
New Construction - Primary on Main - Eco Friendly
Address
2014 Whiskey Branch Drive # (homesite 58), Wilmington, NC
Price
$ 678,500
Property Attributes
- MLS#100581385
- TypeSingle Family
- Listing Status Active
- CountyNEW HANOVER
- CityWilmington
- AreaTimbers at Whiskey Branch
- NeighborhoodWilmington
- Zip28409
- StyleSingle Family Residence
- Year Built2026
- Price$ 678,500
- Bedrooms4
- Full Bathrooms3
- Half Bathrooms0
- Sqr Footage2422
- Lot Size0.18 Acres
Data Source:
North Carolina Regional MLS (NCRMLS)
Property Description
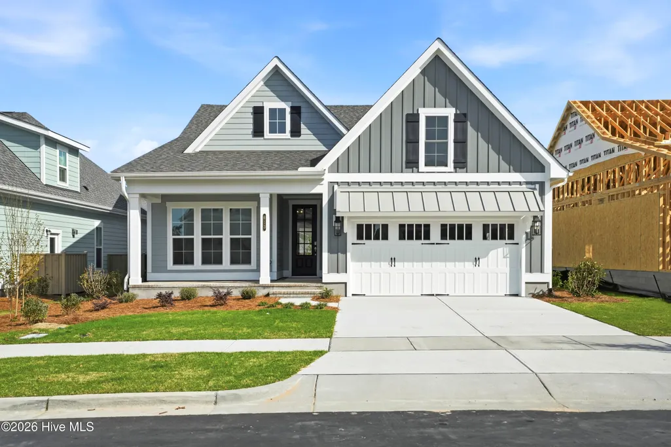
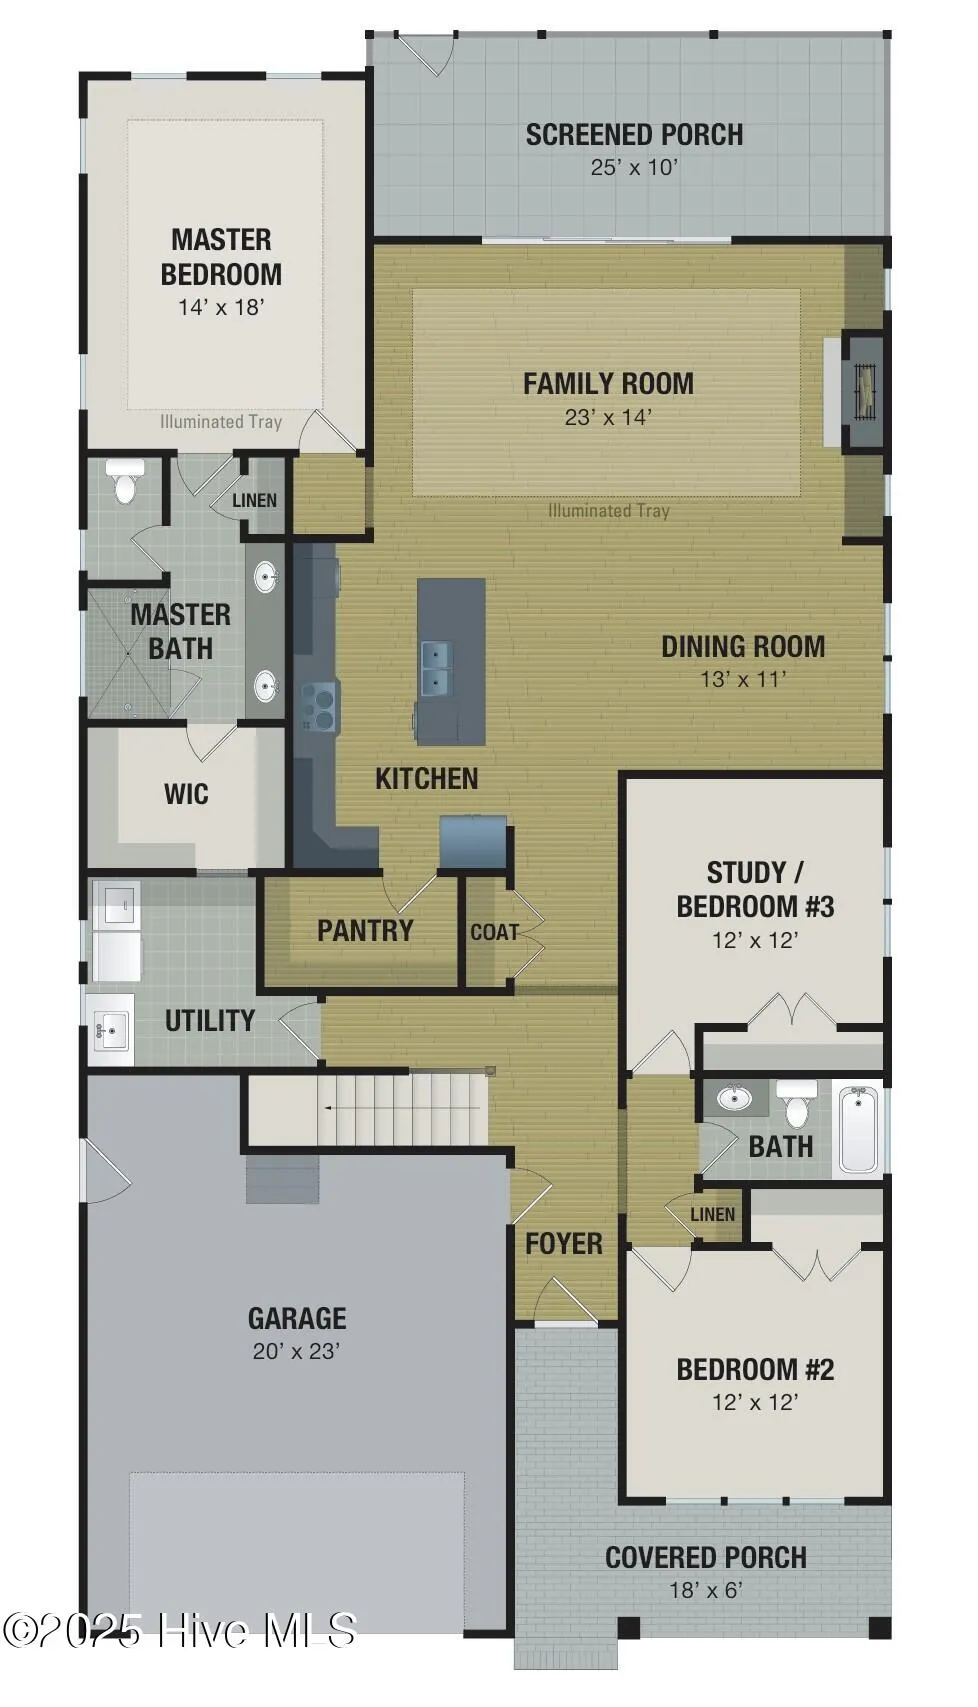
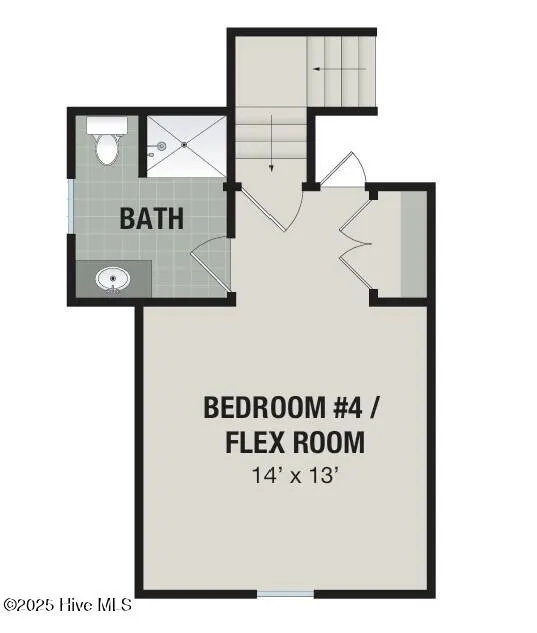
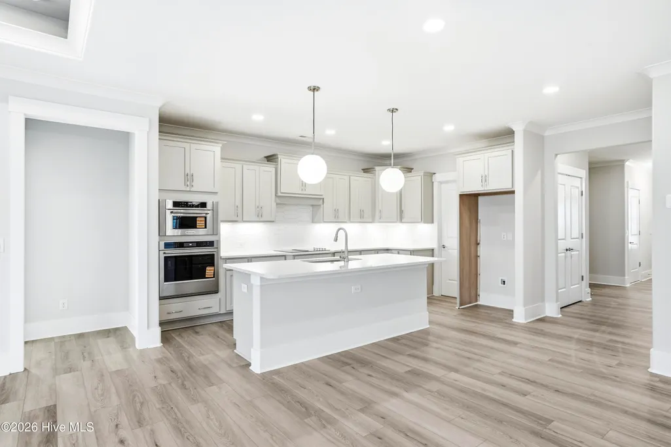
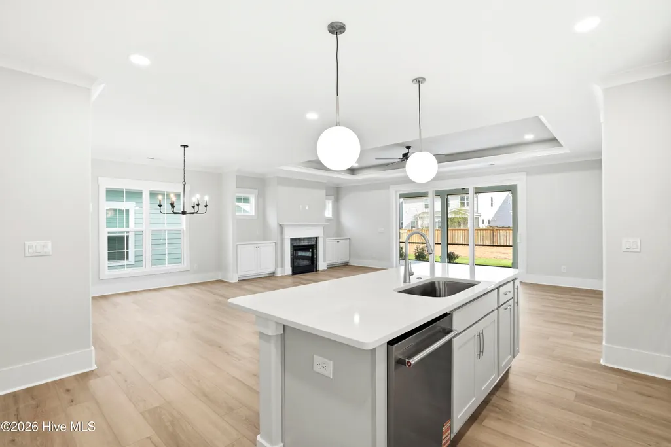
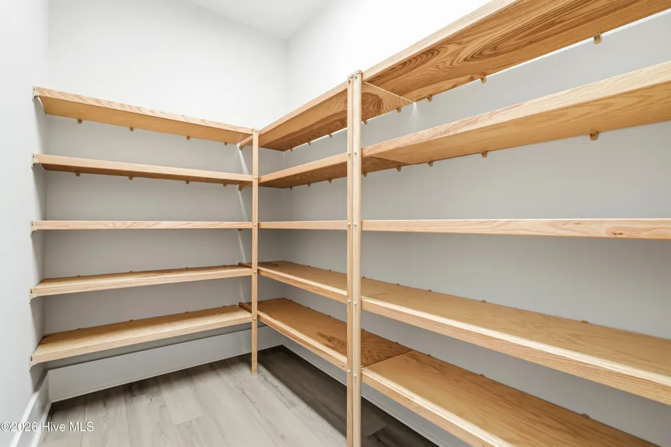
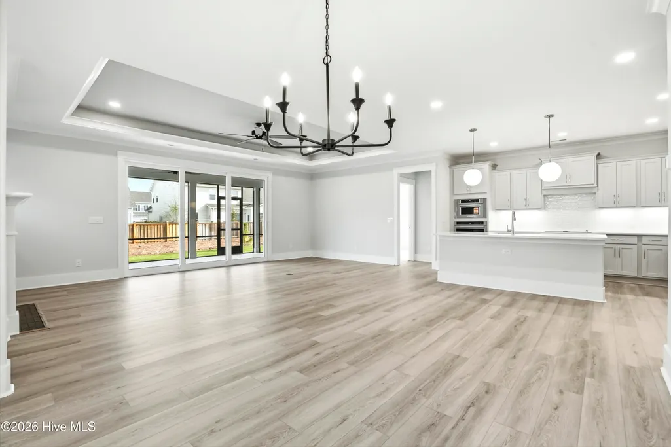
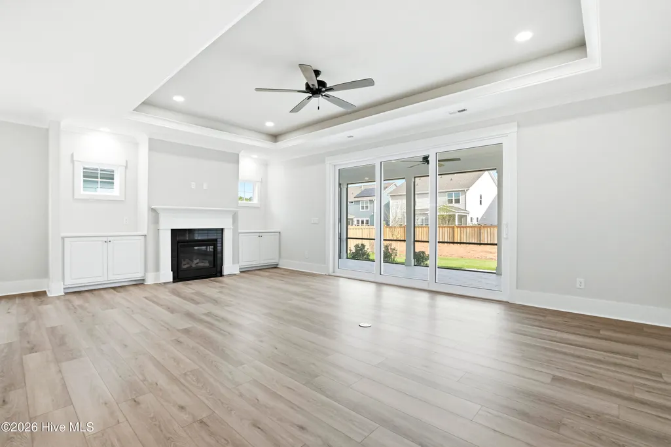
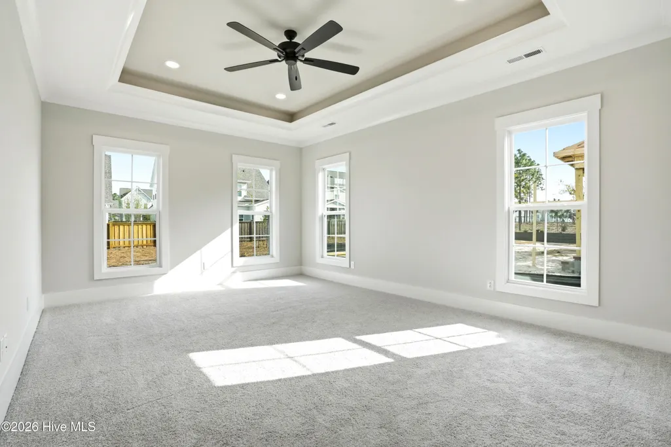
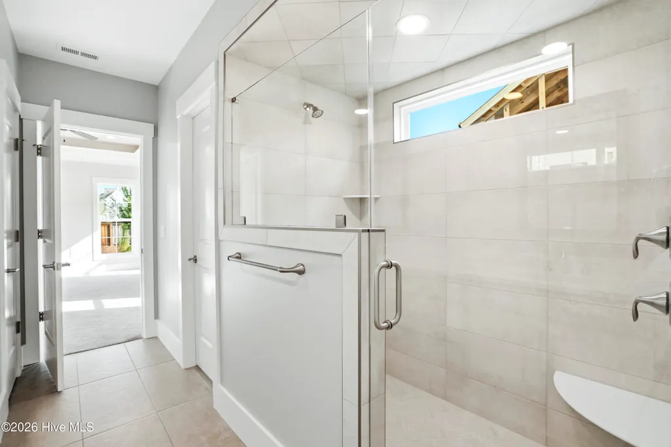
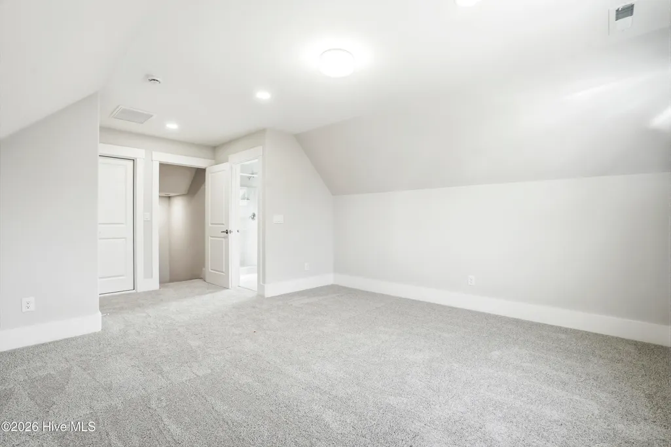
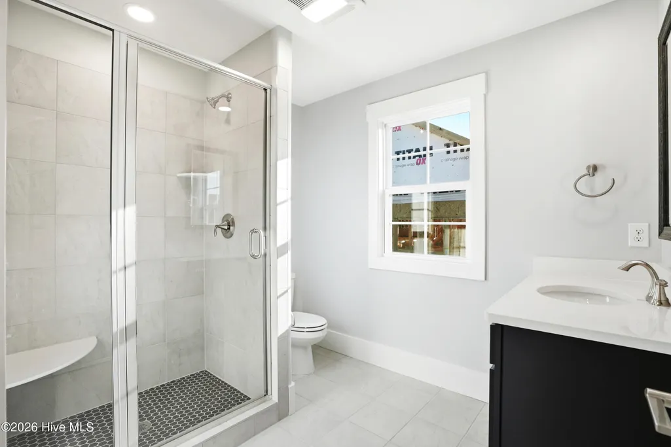
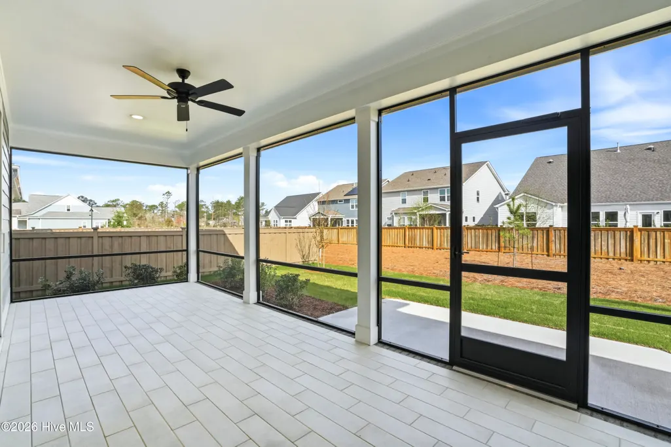
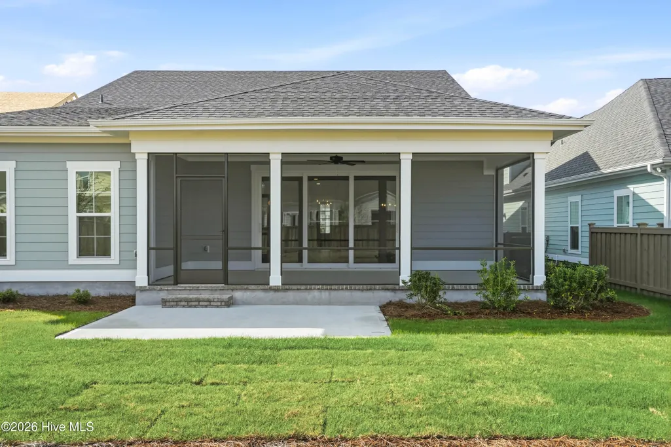
**PROPOSED CONSTRUCTION** This home will have a Spring 2027 completion. Welcome to the Monroe II plan by Trusst Builder Group! This thoughtfully laid out plan includes 3 bedrooms downstairs and one bedroom and full bath over the garage. The open-concept floor plan makes this home conducive to entertaining, while being able to enjoy outdoor living space as well. The kitchen offers lots of counter space as well as a large walk-in pantry. The first-floor primary also has a convenient pass-through to the laundry room. Timbers at Whiskey Branch is a 90-unit neighborhood conveniently located off South College Rd, making it easy to get to Carolina Beach, Wrightsville Beach, downtown or the medical park.
| Elementary School | Middle School | High School |
|---|---|---|
| Pine Valley Elementary School | Myrtle Grove Middle School | Hoggard High School |
| Price History | |
|---|---|
| 6/12/2026 | Listed $678,500 |
General Features
| Living Area | 2422.0 |
|---|---|
| Heating | Heat Pump,Electric,Zoned |
| Cooling | Central Air,Zoned,Heat Pump |
| Utilities | Natural Gas Connected,Sewer Available,Water Available |
| Possession | See Remarks |
| Roof | Shingle |
| Appliances | Electric Cooktop,Built-In Microwave,Built-In Electric Oven,Disposal,Dishwasher |
| Zoning | PD |
| HOA Fee | 2468.0 |
| Garage Spaces | 2.0 |
| Patio/Porch Features | Covered,Porch,Screened,Front Porch |
| Construction Materials | Fiber Cement,Wood Frame |
| Year Built | 2026 |
| View | None |
| Levels | One and One Half |
| Unit Number | (Homesite 58) |
| Property Subtype | Single Family Residence |
| Parcel Number | R07100-004-475-000 |
| Assoc Fee Paid Per | Annually |
| County | New Hanover |
| Operating Expense | 0.0 |
| New Construction | Yes |
| Property Type | Residential |
| In City Limits? (Y/N) | No |
| Association Amenities | Community Pool,Maintenance Common Areas,Maintenance Grounds,Maintenance Roads,Management,Sidewalks |
| HOA | Yes |
| Attached Garage | Yes |
| Subdivision Name | Timbers at Whiskey Branch |
| Garage Y/N | Yes |
| Total Rooms | 6 |
| Full Baths | 3 |
| Status | Active |
| Directions | Heading south on College Rd,turn left on to Whiskey Branch Drive,and homesite will be on the right. |
| High School | Hoggard |
| City | Wilmington |
| Association Name | CEPCO |
| High School District | New Hanover |
| Lot Size Units | Acres |
| Lot Size Square Feet | 7841.0 |
| Carport Spaces | 0.0 |
| Carport Y/N | No |
| Green Building Verification Type | HERS Index Score |
| Elementary School | Pine Valley |
| Property Attached Y/N | No |
| Land Lease Y/N | No |
| Home Warranty Y/N | No |
| Middle/Junior High School | Myrtle Grove |
| Property Condition | To Be Built |
| Lease Considered Y/N | No |
| Virtual Tour | https://my.matterport.com/show/?m=hJNj7b5Ltft&mls=1 |
| Structure Type | Wood Frame,Stick Built |
| Living Area Units | Square Feet |
| Standard Status | Active |
| Tax Lot | 58 |
| Legal Description | LOT 58 TIMBERS AT WHISKEY BRANCH PH 1 SEC 3 |
| IslandOrMainland | Mainland |
Interior Features
| Interior Amenities | Master Downstairs,Walk-in Closet(s),Tray Ceiling(s),Kitchen Island,Ceiling Fan(s),Pantry,Walk-in Shower,Gas Log,Walk-In Closet(s) |
|---|---|
| Flooring | LVT/LVP,Carpet,Tile,Wood |
| Water Heater | Natural Gas,Tankless |
| Total Fireplaces | 1 |
| Fireplace Features | Gas Log |
| Master Bed Level | Primary Living Area |
| Total Stories | 1 |
| Basement (Y/N) | No |
| Air Conditioning Y/N | Yes |
| Heating Y/N | Yes |
| Fireplace Y/N | Yes |
| Laundry Features | Laundry Room |
| Total Bedrooms | 4 |
| Attic Features | Floored - Partial,Walk-In |
| Entry Level | 1 |
| Room Type | Living Room,Dining Room,Master Bedroom,Bedroom 2,Bedroom 3,Bedroom 4,Dining Area |
| Unit Type | 4 Bedroom Or More |
| Total Baths | 3 |
| Living Area Range | 2400 - 2599 |
| SmokingYN | No |
Exterior Features
| Exterior Amenities | Irrigation System |
|---|---|
| Exterior Finish | Fiber Cement |
| Fencing | None |
| Parking Features | Paved |
| Water Source | Public |
| Total Parking | 2.0 |
| Lot Size Area | 0.18 |
| Foundation Details | Raised,Slab |
| Spa | No |
| Building Area Total | 2422.0 |
| Lot Dimensions | 60x132 |
| Lot Size Acres | 0.18 |
| Road Surface Type | Paved |
| Frontage Type | See Remarks |
| Waterfront Y/N | No |
| Road Frontage Type | Private Road,Paved |
| Crops Included Y/N | No |
| Horse Y/N | No |
Amenities
- Foreclosure
- Views
- Short Sale
- New Construction
- Adult 55+
- Lease To Own
- No HOA Fees
- Furnished
- Primary On Main
- Air Conditioning
- Seller Finance
- Green
- Fixer Upper
- Horse
- Golf
- Fireplace
- Deck
- Garage
- Basement
- Pool
Property vs Single Family Average in 28409
Price
Year Built
Visits
 Copyright © 2026 of the Coastal Carolinas Association of REALTORS® MLS. This information is deemed reliable, but not guaranteed. Neither the Coastal Carolinas Association of REALTORS®, nor the listing broker, nor their agents or subagents, are responsible for the accuracy of the information. The buyer is responsible for verifying all information. This information is provided by the Coastal Carolinas Association of REALTORS® for use by its members and is not intended for any other purpose. Broker ReciprocitySM information is provided exclusively for consumers' personal, non-commercial use and may not be used for any purpose other than to identify prospective properties consumers may be interested in purchasing.
This data is updated on a daily basis. Some properties which appear for sale on this web site may subsequently have sold and may no longer be available. September 25, 2026 4:15 PM UTC
Copyright © 2026 of the Coastal Carolinas Association of REALTORS® MLS. This information is deemed reliable, but not guaranteed. Neither the Coastal Carolinas Association of REALTORS®, nor the listing broker, nor their agents or subagents, are responsible for the accuracy of the information. The buyer is responsible for verifying all information. This information is provided by the Coastal Carolinas Association of REALTORS® for use by its members and is not intended for any other purpose. Broker ReciprocitySM information is provided exclusively for consumers' personal, non-commercial use and may not be used for any purpose other than to identify prospective properties consumers may be interested in purchasing.
This data is updated on a daily basis. Some properties which appear for sale on this web site may subsequently have sold and may no longer be available. September 25, 2026 4:15 PM UTC
 All information deemed reliable but not guaranteed. All properties are subject to prior sale, change or withdrawal. Neither listing broker(s) or information provider(s) shall be responsible for any typographical errors, misinformation, misprints and shall be held totally harmless. Listing(s) information is provided for consumer's personal, non-commercial use and may not be used for any purpose other than to identify prospective properties consumers may be interested in purchasing. The data relating
 Pee Dee REALTOR® Association All information deemed reliable but not guaranteed. All properties are subject to prior sale, change or withdrawal. Neither listing broker(s) or information provider(s) shall be responsible for any typographical errors, misinformation, misprints and shall be held totally harmless. Listing(s) information is provided for consumer's personal, non-commercial use and may not be used for any purpose other than to identify prospective properties consumers may be interested
 The data relating to real estate on this web site comes in part from the Internet Data Exchange program of Hive MLS LLC, and is updated as of September 25, 2026 3:15 PM UTC All information is deemed reliable but not guaranteed and should be independently verified. All properties are subject to prior sale, change, or withdrawal. Neither listing broker(s) nor Welcome Home Realty shall be responsible for any typographical errors, misinformation, or misprints, and shall be held totally harmless from
