













Address
399 Winners Circle, Hartsville, SC
Price
$ 577,000
Property Attributes
- MLS#2603797
- TypeSingle Family
- Listing Status Active
- CountyDARLINGTON
- CityHartsville
- AreaHartsville
- NeighborhoodMacarthurs Run
- Zip29550
- StyleContemporary
- Year Built2014
- Taxes$ 2168
- Price$ 577,000
- Bedrooms5
- Full Bathrooms3
- Half Bathrooms0
- Sqr Footage2873
- Lot Size1.9 Acres
Data Source:
Greater Pee Dee MLS (PDMLS)
Property Description
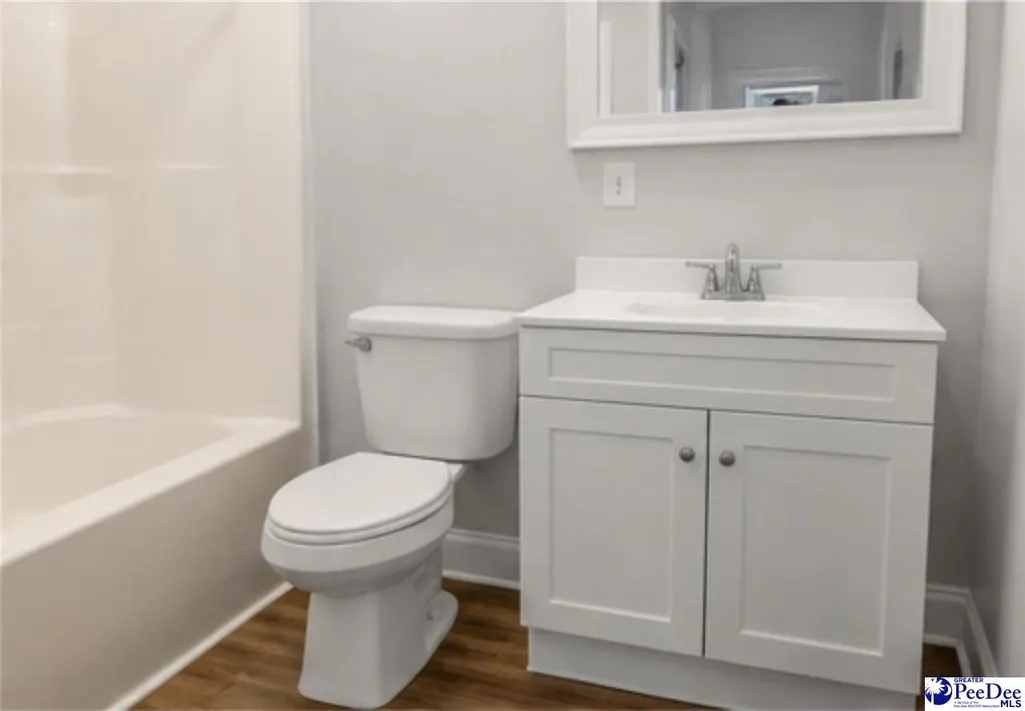
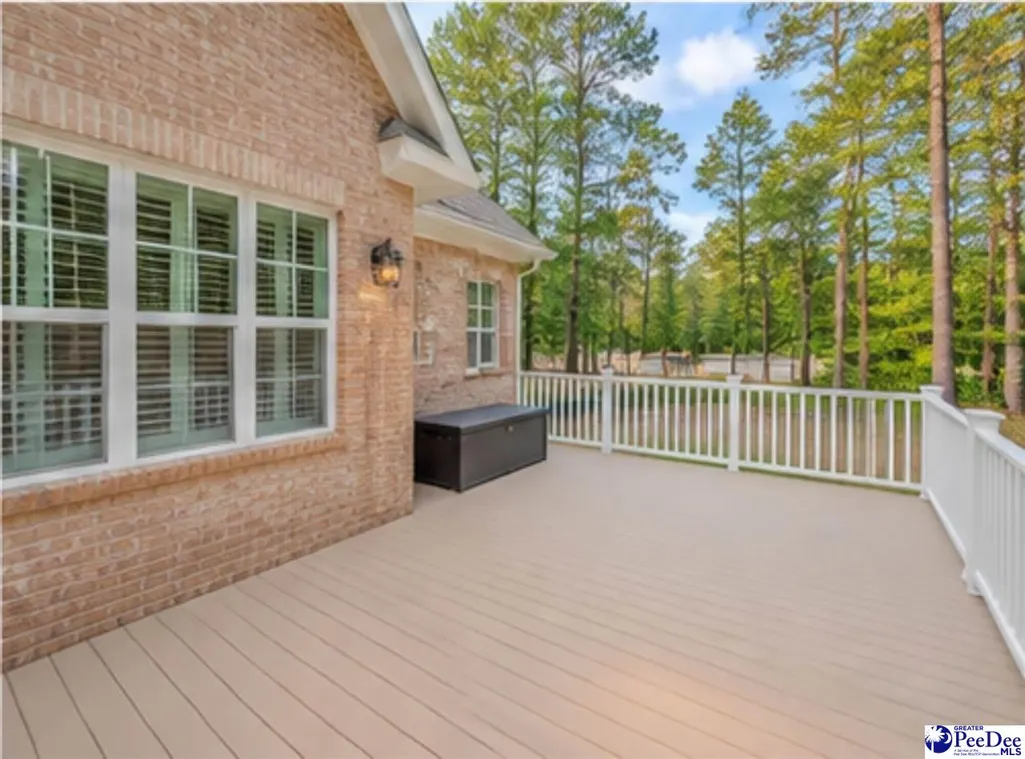
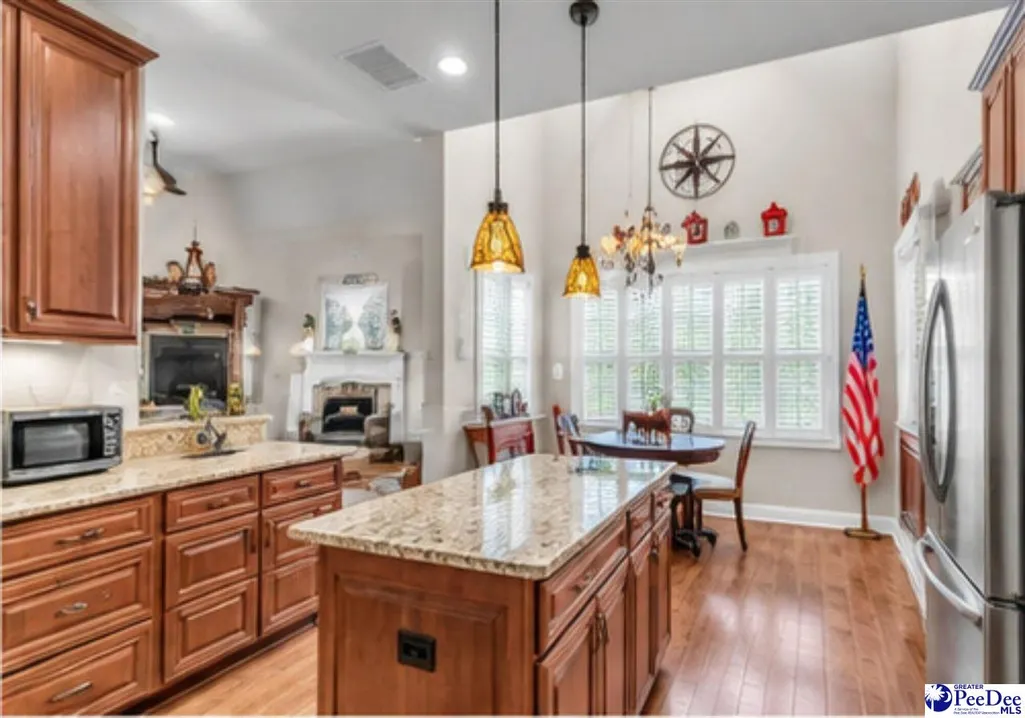
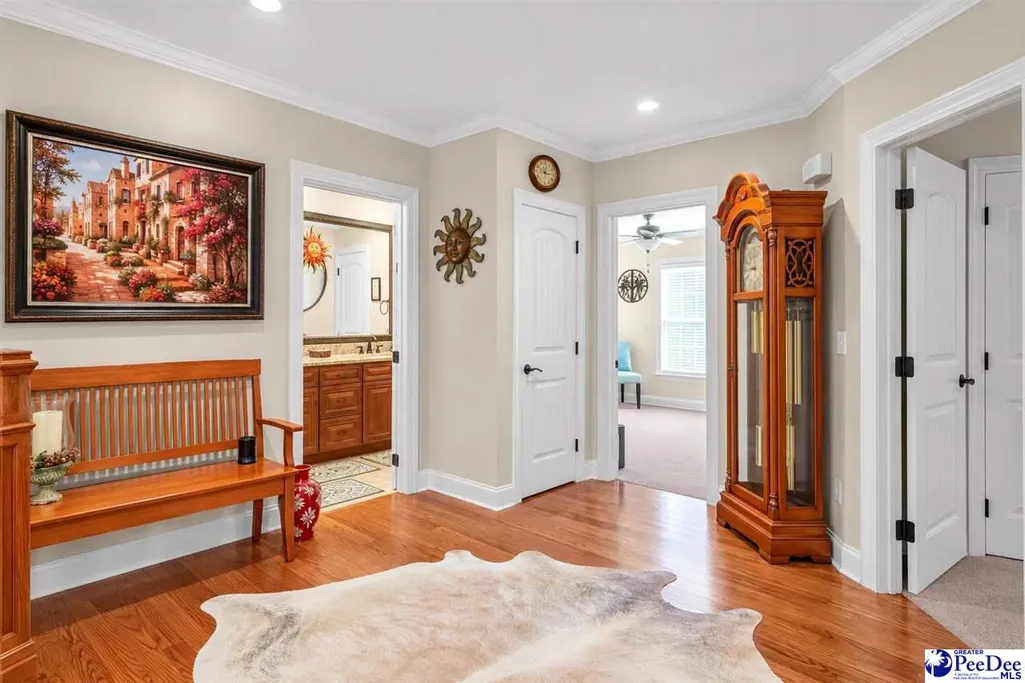
Some homes simply give you more to work with—more land, more bedrooms, more flexible living space, and a floor plan that can adapt as your needs change. Situated at the end of a cul-de-sac in Hartsville’s MacArthur’s Run neighborhood, this two-story brick home offers 5 bedrooms, 3 baths, and approximately 1.9 acres. Built in 2014, the home has continued to receive updates, including a new roof in 2022 and a new concrete driveway in 2024. Traditional brick construction, gabled rooflines, a covered front porch, and an attached two-car garage give the home an established, well-finished appearance from the street. Inside, the main level opens into a spacious living area with 9-foot ceilings and hardwood flooring. The two-story great room is one of the home’s defining features, with a cathedral ceiling and stacked-stone fireplace creating an impressive focal point while the open stairway and upper landing add to the sense of volume. The kitchen is positioned to work naturally with the main living area and features solid-surface countertops, generous cabinetry, and space for everyday dining. A separate formal dining room provides additional space for larger meals, entertaining, or another use if a traditional dining room isn’t needed. One of the advantages of this floor plan is its flexibility. Two bedrooms are located on the main level, with three additional bedrooms upstairs. That arrangement provides options for bedrooms, office space, guests, hobbies, or other uses without having to make every room serve the same purpose. The primary suite includes a tray ceiling and private bath with dual vanities, a freestanding soaking tub, and a separate tiled walk-in shower. Upstairs bedrooms feature vaulted ceilings, while hardwood and tile flooring, ceiling fans, and a spacious laundry room round out the interior. The outdoor space is another important part of the property. With approximately 1.9 acres, there is considerably more ground than you'll find with many neighborhood homes. A covered front porch, rear porch, and side porch provide several places to enjoy the property, while the two-car garage offers additional parking and storage space and features a coated floor. For buyers looking for a Hartsville home that combines a substantial lot, five-bedroom layout, distinctive living space, and useful updates, this MacArthur’s Run property offers plenty to consider. **DISCLAIMER** Information is for reference only and may change or be inaccurate; no warranty is made. Photos/remarks may be digitally enhanced, virtually staged, or AI-assisted and may not reflect current conditions. Buyer/buyer’s agent to verify all material facts (incl. sq ft, dimensions, acreage, taxes, schools, HOA, C&Rs, zoning, permits/utilities). Not an offer; subject to seller acceptance and a fully executed contract. Buyer or representative responsible for verifying all pertinent information.
| Elementary School | Middle School | High School |
|---|---|---|
| Bay Road Elementary | Hartsville Middle School | Hartsville High School |
| Price History | |
|---|---|
| 9/18/2026 | Listed $577,000 |
General Features
| Sewer | Septic Tank |
|---|---|
| Heating | Heat Pump,Other/See Remarks |
| Cooling | Heat Pump |
| Roof | Architectural Shingle |
| Appliances | Dishwasher,Range,Refrigerator,Other/See Remarks |
| Garage Spaces | 2 |
| Patio/Porch Features | Deck,Porch,Patio |
| Architectural Style | Contemporary |
| Construction Materials | Brick Veneer/Siding |
| Year Built | 2014 |
| Stories Count | 1 |
| Levels | One and One Half |
| Property Subtype | Single Family Residence |
| Parcel Number | 0200006040 |
| County | Darlington |
| New Construction | No |
| Property Type | Residential |
| HOA | No |
| Attached Garage | Yes |
| Subdivision Name | Macarthur's Run |
| Garage Y/N | Yes |
| Full Baths | 3 |
| Status | Active |
| High School | Hartsville |
| City | Hartsville |
| Senior Community Y/N | No |
| MLS Area | Hartsville |
| Lot Size Units | Acres |
| Lot Size Square Feet | 82764 |
| Carport Y/N | No |
| Elementary School | Bay Road Elementary |
| Property Attached Y/N | No |
| Tax Annual Amount | 2168 |
| Middle/Junior High School | Hartsville |
| Lease Considered Y/N | No |
| Living Area Units | Square Feet |
| Standard Status | Active |
| Freehold | IDX |
Interior Features
| Interior Amenities | Ceiling Fan(s),Cathedral Ceiling(s),Soaking Tub,Shower,Walk-In Closet(s),Other/See Remarks,Ceilings 9+ Feet,Tray Ceiling(s),Vaulted Ceiling(s),Solid Surface Countertops,Kitchen Island |
|---|---|
| Flooring | Wood,Tile,Hardwood |
| Total Fireplaces | 1 |
| Fireplace Features | 1 Fireplace,Living Room |
| Air Conditioning Y/N | Yes |
| Heating Y/N | Yes |
| Fireplace Y/N | Yes |
| Laundry Features | Wash/Dry Cnctn. |
| Total Bedrooms | 5 |
| Total Baths | 3 |
Exterior Features
| Exterior Amenities | Sprinkler System |
|---|---|
| Parking Features | Attached |
| Lot Features | Cul-De-Sac |
| Water Source | Public,Other/See Remarks |
| Lot Size Area | 1.9 |
| Foundation Details | Crawl Space |
| Spa | No |
| Building Area Total | 2873 |
| Lot Size Acres | 1.9 |
| Waterfront Y/N | No |
| Covered Spaces | 2 |
Amenities
- Foreclosure
- Views
- Short Sale
- New Construction
- Adult 55+
- Lease To Own
- No HOA Fees
- Furnished
- Primary On Main
- Air Conditioning
- Seller Finance
- Green
- Fixer Upper
- Horse
- Golf
- Fireplace
- Deck
- Garage
- Basement
- Pool
Property vs Single Family Average in 29550
Price
Year Built
 Copyright © 2026 of the Coastal Carolinas Association of REALTORS® MLS. This information is deemed reliable, but not guaranteed. Neither the Coastal Carolinas Association of REALTORS®, nor the listing broker, nor their agents or subagents, are responsible for the accuracy of the information. The buyer is responsible for verifying all information. This information is provided by the Coastal Carolinas Association of REALTORS® for use by its members and is not intended for any other purpose. Broker ReciprocitySM information is provided exclusively for consumers' personal, non-commercial use and may not be used for any purpose other than to identify prospective properties consumers may be interested in purchasing.
This data is updated on a daily basis. Some properties which appear for sale on this web site may subsequently have sold and may no longer be available. September 25, 2026 4:15 PM UTC
Copyright © 2026 of the Coastal Carolinas Association of REALTORS® MLS. This information is deemed reliable, but not guaranteed. Neither the Coastal Carolinas Association of REALTORS®, nor the listing broker, nor their agents or subagents, are responsible for the accuracy of the information. The buyer is responsible for verifying all information. This information is provided by the Coastal Carolinas Association of REALTORS® for use by its members and is not intended for any other purpose. Broker ReciprocitySM information is provided exclusively for consumers' personal, non-commercial use and may not be used for any purpose other than to identify prospective properties consumers may be interested in purchasing.
This data is updated on a daily basis. Some properties which appear for sale on this web site may subsequently have sold and may no longer be available. September 25, 2026 4:15 PM UTC
 All information deemed reliable but not guaranteed. All properties are subject to prior sale, change or withdrawal. Neither listing broker(s) or information provider(s) shall be responsible for any typographical errors, misinformation, misprints and shall be held totally harmless. Listing(s) information is provided for consumer's personal, non-commercial use and may not be used for any purpose other than to identify prospective properties consumers may be interested in purchasing. The data relating
 Pee Dee REALTOR® Association All information deemed reliable but not guaranteed. All properties are subject to prior sale, change or withdrawal. Neither listing broker(s) or information provider(s) shall be responsible for any typographical errors, misinformation, misprints and shall be held totally harmless. Listing(s) information is provided for consumer's personal, non-commercial use and may not be used for any purpose other than to identify prospective properties consumers may be interested
 The data relating to real estate on this web site comes in part from the Internet Data Exchange program of Hive MLS LLC, and is updated as of September 25, 2026 3:15 PM UTC All information is deemed reliable but not guaranteed and should be independently verified. All properties are subject to prior sale, change, or withdrawal. Neither listing broker(s) nor Welcome Home Realty shall be responsible for any typographical errors, misinformation, or misprints, and shall be held totally harmless from
