












Address
365 Equestrian Run, Hartsville, SC
Price
$ 650,000
Property Attributes
- MLS#2602369
- TypeSingle Family
- Listing Status Active-price Change
- CountyDARLINGTON
- CityHartsville
- AreaHartsville
- NeighborhoodMacarthurs Run
- Zip29550
- StyleTraditional
- Year Built2014
- Taxes$ 2054
- Price$ 650,000
- Bedrooms5
- Full Bathrooms3
- Half Bathrooms1
- Sqr Footage4399
- Lot Size0.72 Acres
Data Source:
Greater Pee Dee MLS (PDMLS)
Property Description
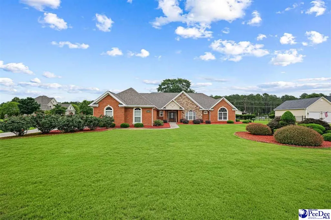
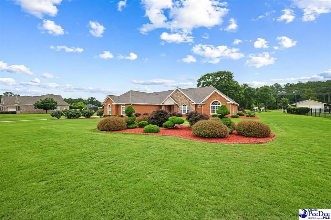
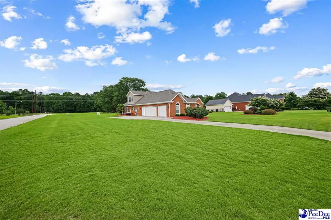
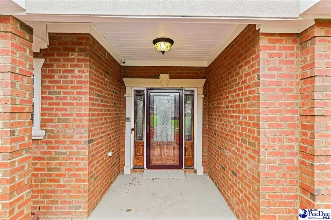
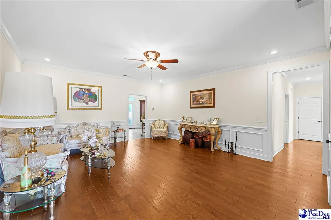
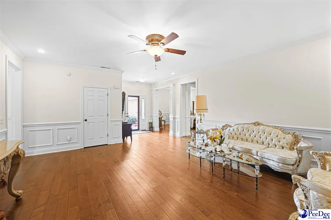
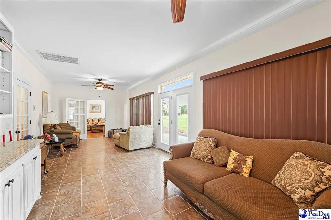
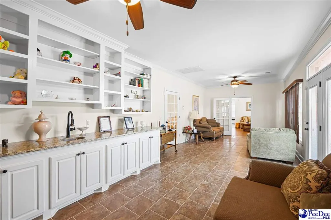
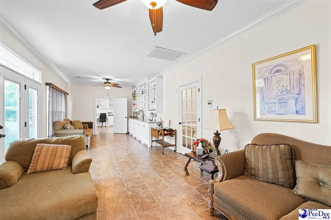
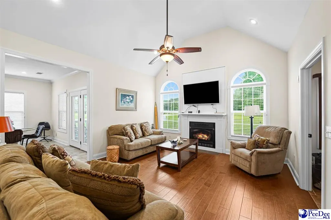
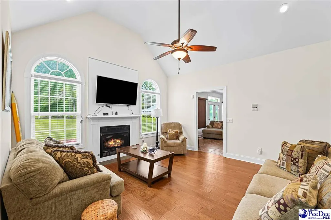
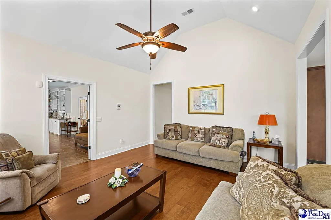
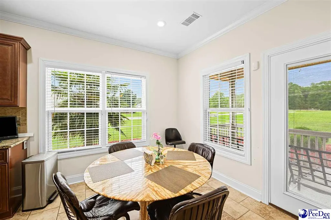
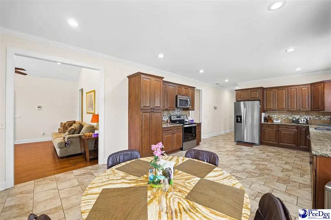
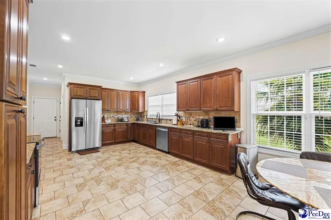
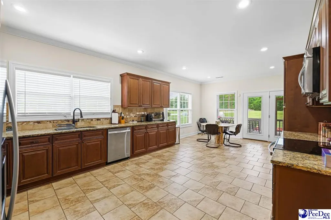
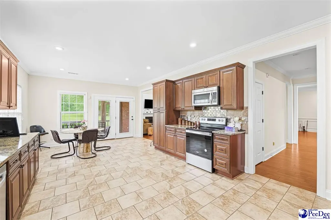
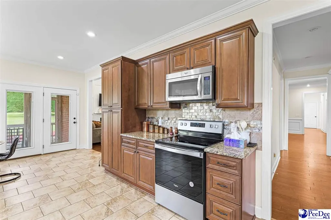
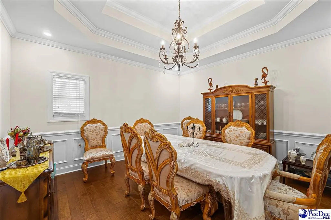
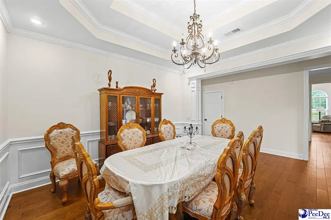
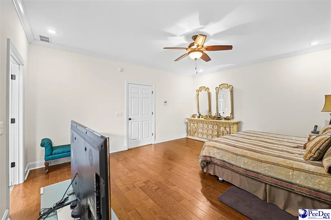
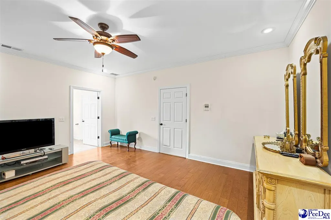
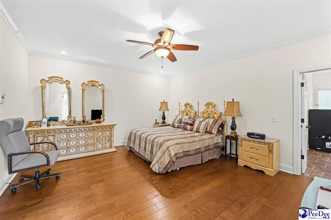
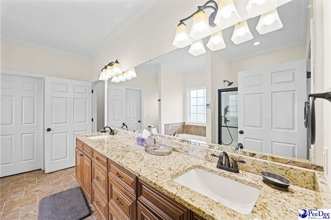
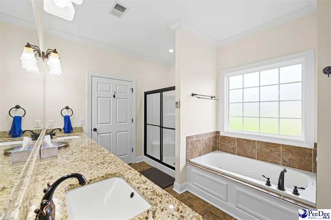
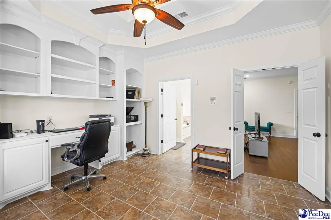
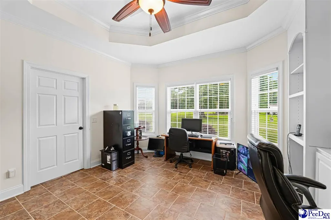
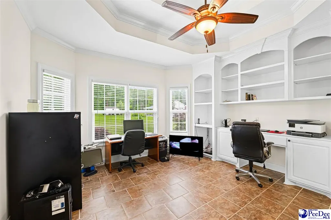
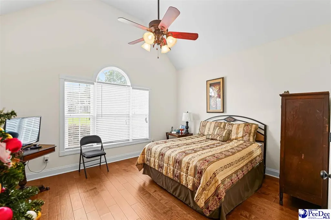
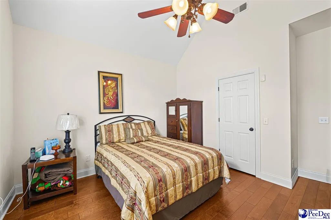
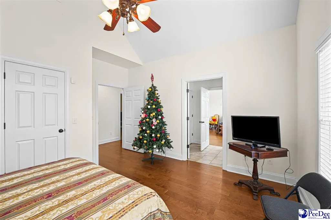
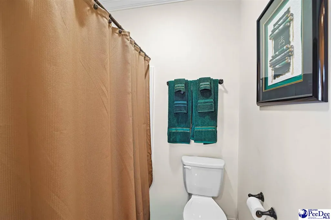
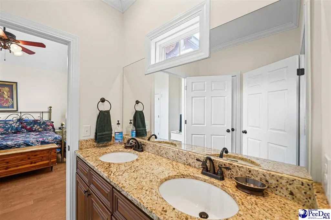
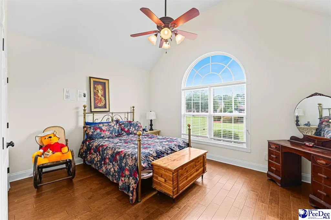
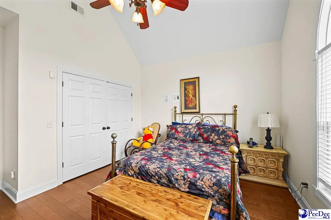
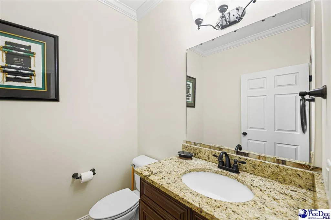
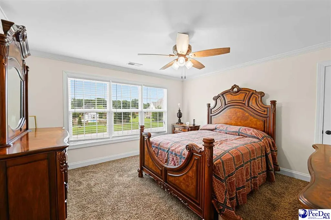
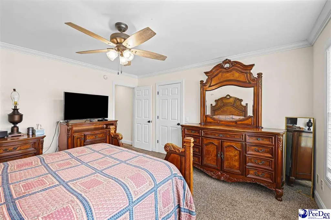
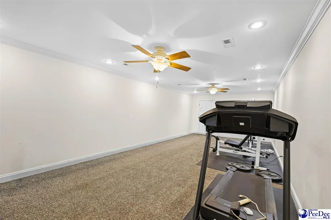
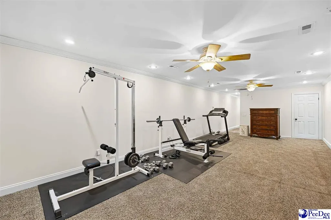
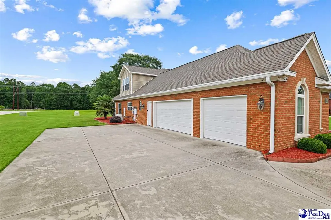
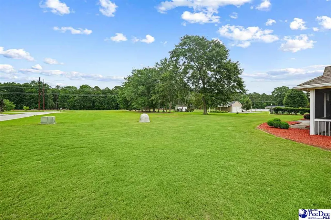
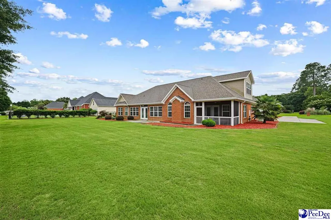
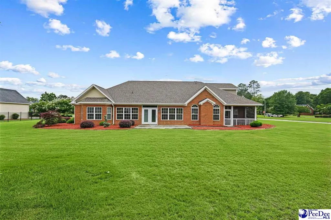
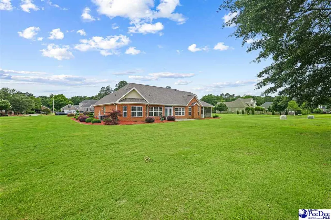
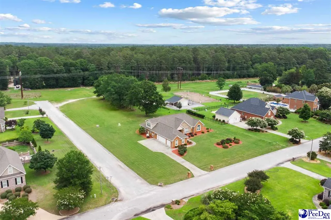
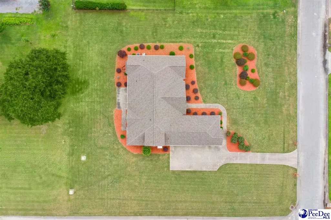
Welcome to 365 Equestrian Run, an exceptional brick traditional residence located in the highly sought-after MacArthur’s Run community of Hartsville. Situated on a beautifully landscaped .72-acre corner lot, this impressive home offers approximately 4,399 square feet of thoughtfully designed living space, combining timeless elegance with modern comfort. Featuring 4 bedrooms plus a spacious bonus room that can easily serve as a 5th bedroom, and 3.5 bathrooms, this home provides the flexibility today’s buyer's desire. The primary suite and two additional bedrooms are conveniently located on the main level, offering a functional floor plan for multi-generational living or guests. Designed for both everyday living and entertaining, the home boasts a dedicated home office, a bright and inviting four-season room, formal living and dining rooms, and generous gathering spaces throughout. The well-appointed kitchen flows seamlessly into the main living areas, creating the perfect setting for hosting family and friends. Additional highlights include a three-car garage, a whole-home Generac generator for added peace of mind, extensive storage, and quality craftsmanship throughout. Rarely does a property of this caliber become available in MacArthur’s Run. Offering space, elegance, and exceptional amenities in one of Hartsville’s premier neighborhoods, 365 Equestrian Run presents a unique opportunity to enjoy luxury living at its finest.
| Elementary School | Middle School | High School |
|---|---|---|
| Bay Road Elementary | Hartsville Middle School | Hartsville High School |
| Price History | |
|---|---|
| 6/9/2026 | Listed $675,000 |
| 7/14/2026 | 1$670,000 |
| 8/18/2026 | 3$650,000 |
General Features
| Sewer | Septic Tank |
|---|---|
| Heating | Central |
| Cooling | Central Air |
| Roof | Architectural Shingle |
| Appliances | Dishwasher,Microwave,Range,Refrigerator |
| HOA Fee | 150 |
| Garage Spaces | 3 |
| Patio/Porch Features | Screen Porch |
| Architectural Style | Traditional |
| Construction Materials | Brick Veneer,Other/See Remarks |
| Year Built | 2014 |
| Stories Count | 1 |
| Levels | One and One Half |
| Property Subtype | Single Family Residence |
| Parcel Number | 0200006053 |
| Assoc Fee Paid Per | Annually |
| County | Darlington |
| New Construction | No |
| Property Type | Residential |
| HOA | Yes |
| Attached Garage | Yes |
| Subdivision Name | Macarthur's Run |
| Garage Y/N | Yes |
| Full Baths | 3 |
| Status | Active-price Change |
| High School | Hartsville |
| City | Hartsville |
| Senior Community Y/N | No |
| MLS Area | Hartsville |
| Lot Size Units | Square Feet |
| Lot Size Square Feet | 31363.2 |
| Carport Y/N | No |
| Spa Features | Bath |
| Elementary School | Bay Road Elementary |
| Property Attached Y/N | No |
| Tax Annual Amount | 2054.1 |
| Middle/Junior High School | Hartsville |
| Lease Considered Y/N | No |
| Living Area Units | Square Feet |
| Standard Status | Active |
| Freehold | IDX |
Interior Features
| Interior Amenities | Entrance Foyer,Ceiling Fan(s),Shower,Attic,Walk-In Closet(s),Wet Bar,Other/See Remarks,Ceilings 9+ Feet,Solid Surface Countertops |
|---|---|
| Flooring | Carpet,Wood,Tile,Hardwood |
| Total Fireplaces | 1 |
| Fireplace Features | 1 Fireplace,Den,Gas Log |
| Air Conditioning Y/N | Yes |
| Heating Y/N | Yes |
| Window Features | Insulated Windows,Blinds |
| Fireplace Y/N | Yes |
| Laundry Features | Wash/Dry Cnctn. |
| Total Bedrooms | 5 |
| Total Baths | 4 |
| 1/2 Baths | 1 |
Exterior Features
| Exterior Amenities | Sprinkler System,Other/See Remarks,Screened Outdoor Space,Covered Outdoor Ceiling Fan |
|---|---|
| Parking Features | Attached |
| Lot Features | Corner Lot |
| Water Source | Public,Well |
| Lot Size Area | 31363.2 |
| Foundation Details | Concrete Slab |
| Spa | Yes |
| Building Area Total | 4399 |
| Lot Size Acres | 0.72 |
| Waterfront Y/N | No |
| Covered Spaces | 3 |
Amenities
- Foreclosure
- Views
- Short Sale
- New Construction
- Adult 55+
- Lease To Own
- No HOA Fees
- Furnished
- Primary On Main
- Air Conditioning
- Seller Finance
- Green
- Fixer Upper
- Horse
- Golf
- Fireplace
- Deck
- Garage
- Basement
- Pool
Property vs Single Family Average in 29550
Price
Year Built
 Copyright © 2026 of the Coastal Carolinas Association of REALTORS® MLS. This information is deemed reliable, but not guaranteed. Neither the Coastal Carolinas Association of REALTORS®, nor the listing broker, nor their agents or subagents, are responsible for the accuracy of the information. The buyer is responsible for verifying all information. This information is provided by the Coastal Carolinas Association of REALTORS® for use by its members and is not intended for any other purpose. Broker ReciprocitySM information is provided exclusively for consumers' personal, non-commercial use and may not be used for any purpose other than to identify prospective properties consumers may be interested in purchasing.
This data is updated on a daily basis. Some properties which appear for sale on this web site may subsequently have sold and may no longer be available. September 25, 2026 4:15 PM UTC
Copyright © 2026 of the Coastal Carolinas Association of REALTORS® MLS. This information is deemed reliable, but not guaranteed. Neither the Coastal Carolinas Association of REALTORS®, nor the listing broker, nor their agents or subagents, are responsible for the accuracy of the information. The buyer is responsible for verifying all information. This information is provided by the Coastal Carolinas Association of REALTORS® for use by its members and is not intended for any other purpose. Broker ReciprocitySM information is provided exclusively for consumers' personal, non-commercial use and may not be used for any purpose other than to identify prospective properties consumers may be interested in purchasing.
This data is updated on a daily basis. Some properties which appear for sale on this web site may subsequently have sold and may no longer be available. September 25, 2026 4:15 PM UTC
 All information deemed reliable but not guaranteed. All properties are subject to prior sale, change or withdrawal. Neither listing broker(s) or information provider(s) shall be responsible for any typographical errors, misinformation, misprints and shall be held totally harmless. Listing(s) information is provided for consumer's personal, non-commercial use and may not be used for any purpose other than to identify prospective properties consumers may be interested in purchasing. The data relating
 Pee Dee REALTOR® Association All information deemed reliable but not guaranteed. All properties are subject to prior sale, change or withdrawal. Neither listing broker(s) or information provider(s) shall be responsible for any typographical errors, misinformation, misprints and shall be held totally harmless. Listing(s) information is provided for consumer's personal, non-commercial use and may not be used for any purpose other than to identify prospective properties consumers may be interested
 The data relating to real estate on this web site comes in part from the Internet Data Exchange program of Hive MLS LLC, and is updated as of September 25, 2026 3:15 PM UTC All information is deemed reliable but not guaranteed and should be independently verified. All properties are subject to prior sale, change, or withdrawal. Neither listing broker(s) nor Welcome Home Realty shall be responsible for any typographical errors, misinformation, or misprints, and shall be held totally harmless from
