
Primary on Main
Address
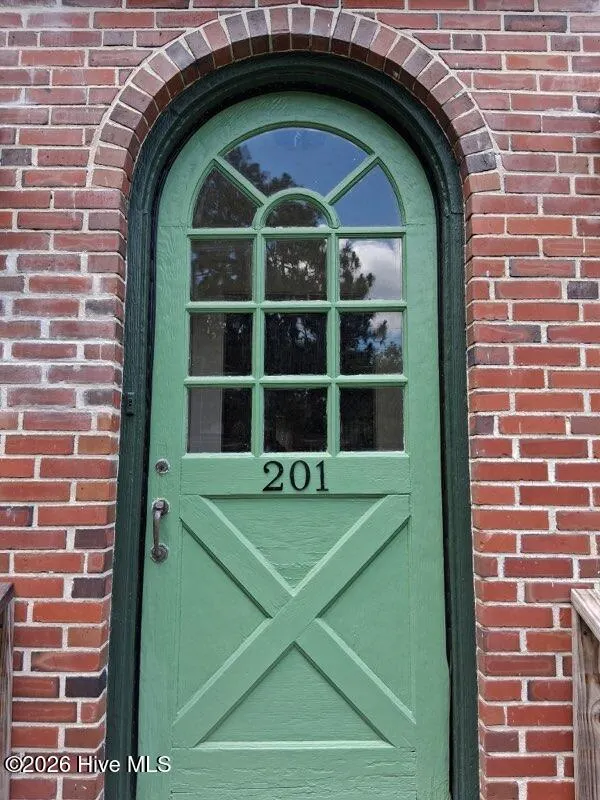
201 E Bell Street, Tabor City, NC
Price
$ 274,999
Property Attributes
- MLS#100588609
- TypeSingle Family
- Listing Status Active
- CountyCOLUMBUS
- CityTabor City
- AreaNot In Subdivision
- NeighborhoodTabor City
- Zip28463
- StyleSingle Family Residence
- Year Built1933
- Taxes$ 766
- Price$ 274,999
- Bedrooms4
- Full Bathrooms2
- Half Bathrooms1
- Sqr Footage3117
- Lot Size0.76 Acres
Data Source:
Brunswick County AOR (BRWC) - NCRMLS
Property Description
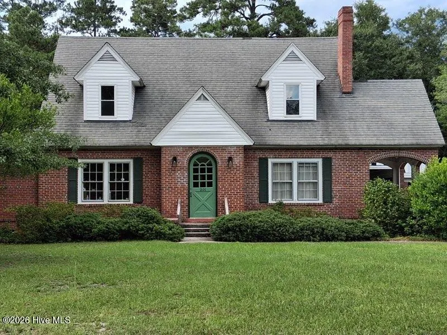
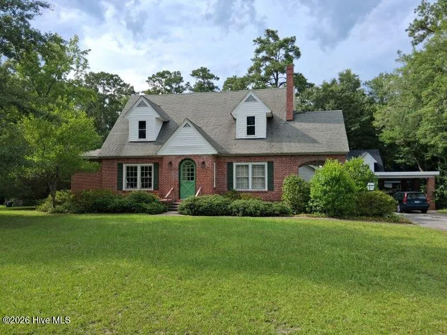
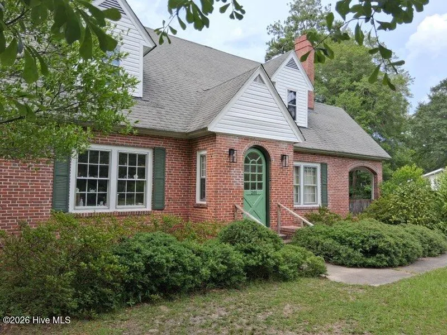
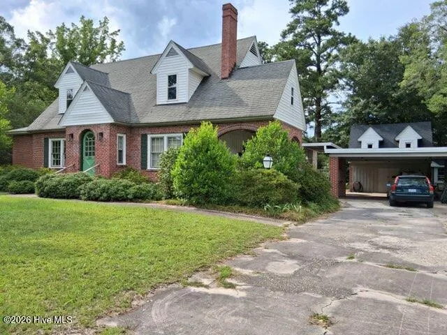
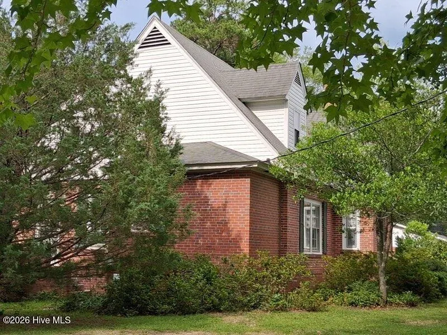
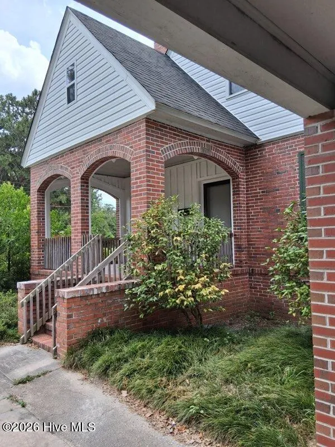
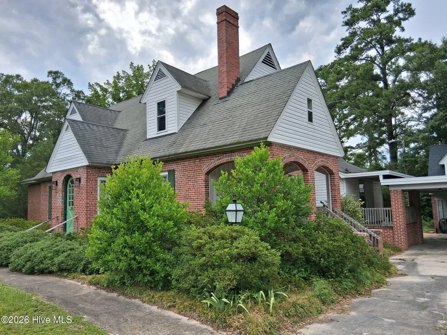
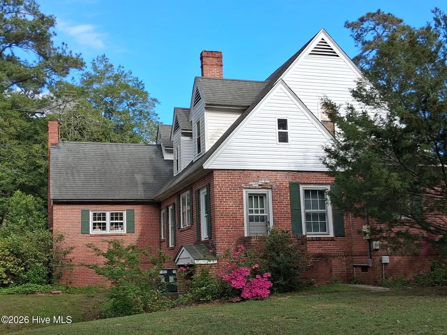
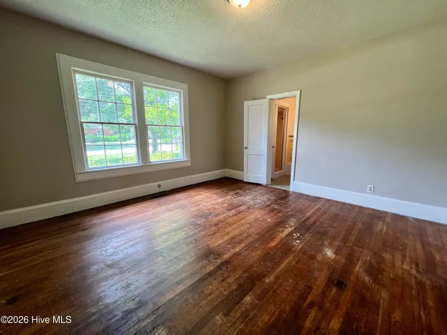
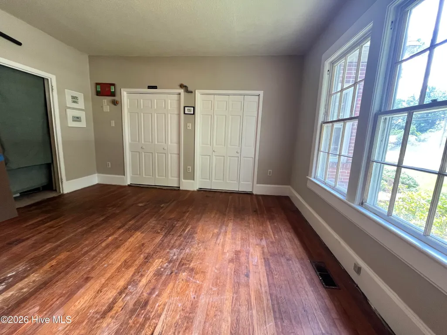
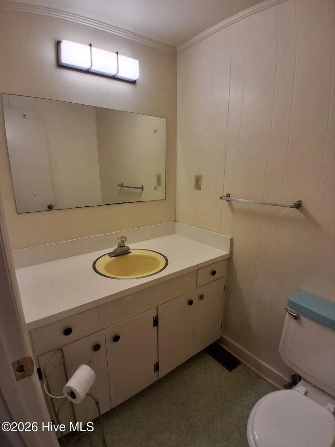
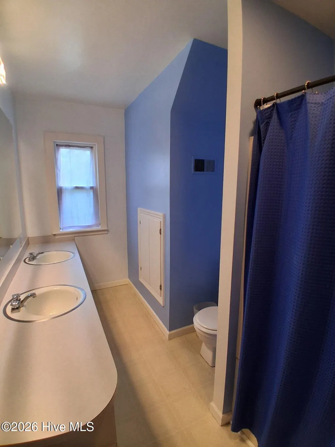
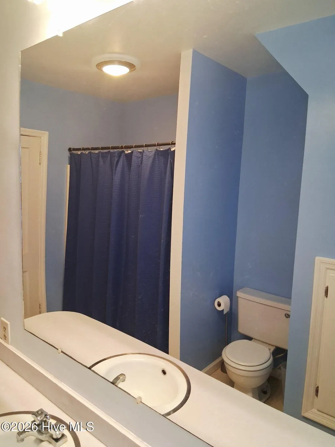
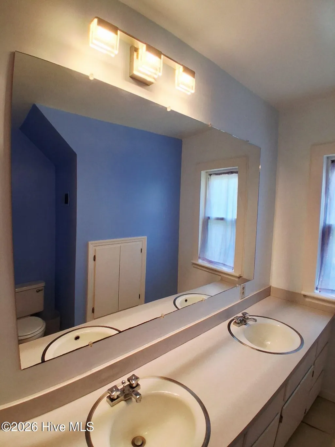
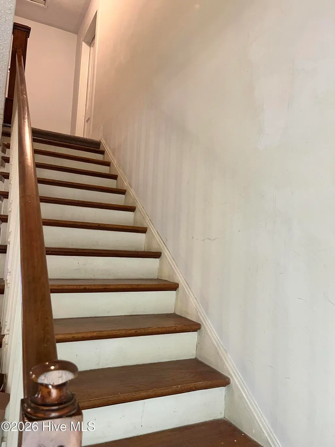
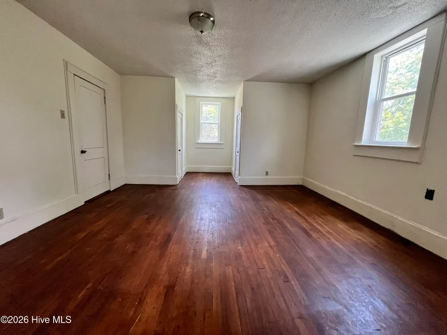
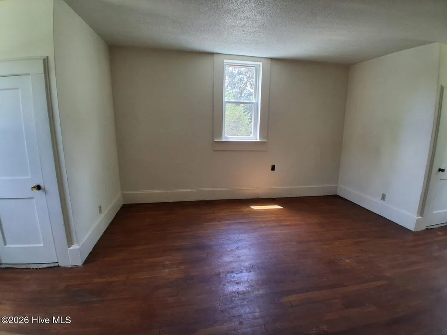
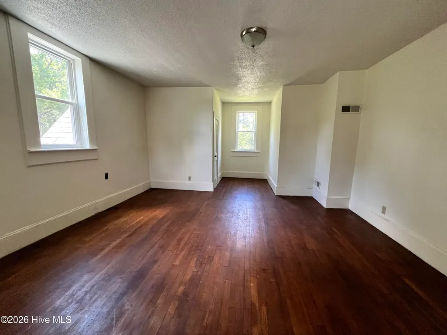
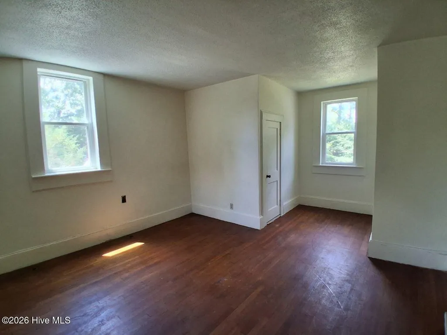
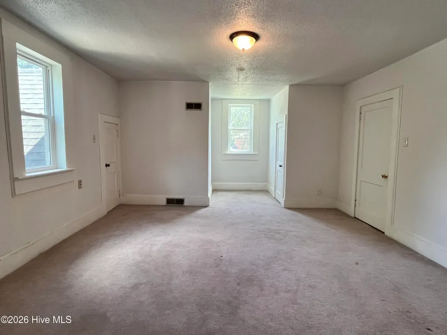
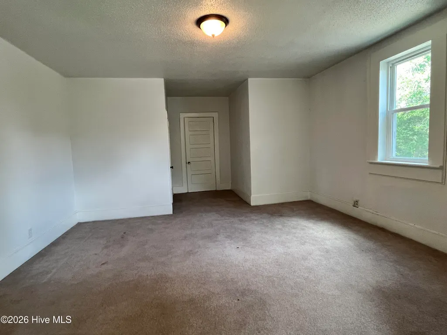
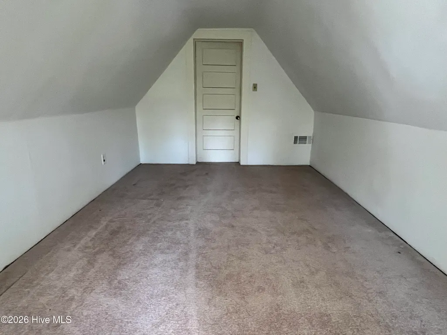
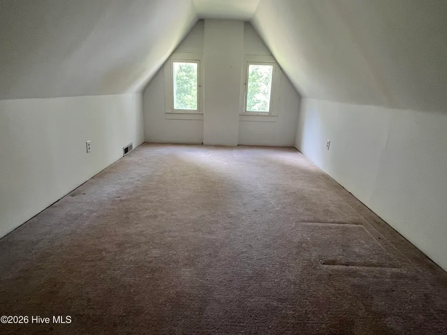
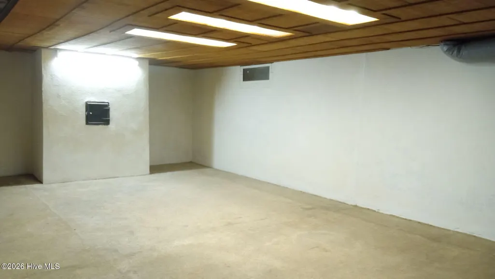
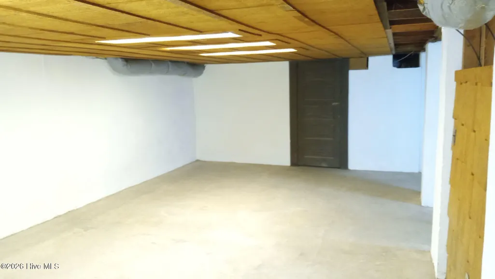
If you've been searching for a charming historic home with the opportunity to add your own personal style and updates, this is a property you won't want to miss. Situated on four city parcels, this 1933 gem offers timeless character, generous living space, and endless potential. The home features 3 bedrooms, 2.5 bathrooms, and a flexible floor plan designed to accommodate a variety of needs. A separate art room could easily serve as a fourth bedroom, home office, or hobby space. Original hardwood floors are found throughout many of the rooms and offer the opportunity to restore their classic beauty. The spacious basement provides endless possibilities, whether you envision a recreation room, workshop, home gym, or additional storage. Outside, you'll find a two-car carport with an attached storage room. Above the storage area is a former apartment that offers even more storage or the potential for creative use. A detached 30' x 20' art studio adds exceptional versatility and is perfect for artists, crafters, or anyone needing dedicated workspace. With its unique character, expansive lot, and incredible potential, this one-of-a-kind property is ready for its next chapter. Schedule your private showing today and discover everything this remarkable home has to offer.
| Elementary School | Middle School | High School |
|---|---|---|
| Tabor City Elementary | Tabor City Middle | South Columbus High |
| Price History | |
|---|---|
| 7/13/2026 | Listed $274,999 |
General Features
| Living Area | 3117.0 |
|---|---|
| Heating | Electric,Heat Pump |
| Cooling | Central Air,Ceiling Fan(s) |
| Utilities | Sewer Connected,Water Connected |
| Possession | Close Of Escrow,At Closing |
| Roof | Architectural Shingle |
| Zoning | residential |
| Patio/Porch Features | Covered,Side Porch |
| Construction Materials | Brick,Wood Frame |
| Year Built | 1933 |
| View | None |
| Levels | Two |
| Property Subtype | Single Family Residence |
| Tax Year | 2025 |
| Taxes | 766.4 |
| Parcel Number | 0134.00-83-1582.000 |
| County | Columbus |
| Operating Expense | 0.0 |
| New Construction | No |
| Property Type | Residential |
| In City Limits? (Y/N) | Yes |
| Association Amenities | Termite Bond |
| HOA | No |
| Attached Garage | No |
| Subdivision Name | Not In Subdivision |
| Garage Y/N | No |
| Other Structures | Workshop |
| Total Rooms | 9 |
| Full Baths | 2 |
| Status | Active |
| Directions | Head south on Hwy 701 to Tabor City. At the second stop light in Tabor City,turn right onto Pireway Rd. Turn left onto Bell St and home will be on the right. |
| High School | South Columbus High |
| City | Tabor City |
| Lot Size Units | Acres |
| Lot Size Square Feet | 33000.0 |
| Carport Spaces | 2.0 |
| Carport Y/N | No |
| Elementary School | Tabor City Elementary |
| Property Attached Y/N | No |
| Land Lease Y/N | No |
| Home Warranty Y/N | No |
| Middle/Junior High School | Tabor City Middle |
| Lease Considered Y/N | No |
| Structure Type | Wood Frame,Stick Built |
| Living Area Units | Square Feet |
| Standard Status | Active |
| Tax Assessed Value | 106100 |
| Tax Lot | 27,28,29,30 |
| Legal Description | LOT# 27,28,29,30 |
Interior Features
| Interior Amenities | Master Downstairs,Bookcases,Ceiling Fan(s) |
|---|---|
| Basement | Full,Walk-Out Access |
| Flooring | Carpet,Tile,Wood |
| Total Fireplaces | 1 |
| Master Bed Level | Primary Living Area |
| Total Stories | 2 |
| Basement (Y/N) | No |
| Air Conditioning Y/N | Yes |
| Heating Y/N | Yes |
| Fireplace Y/N | Yes |
| Half Baths | 1 |
| Total Bedrooms | 4 |
| Entry Level | 1 |
| Room Type | Master Bedroom,Bedroom 2,Bedroom 3,Office,Dining Area,Living Room,Dining Room,Laundry,Bonus Room |
| Total Baths | 3 |
| Living Area Range | 3000 - 3499 |
| SmokingYN | No |
Exterior Features
| Exterior Finish | Brick |
|---|---|
| Fencing | None |
| Parking Features | On Site |
| Water Source | Public |
| Total Parking | 0.0 |
| Lot Size Area | 0.76 |
| Foundation Details | See Remarks |
| Spa | No |
| Building Area Total | 3117.0 |
| Lot Dimensions | 220 x 150 |
| Lot Size Acres | 0.76 |
| Frontage Type | See Remarks |
| Waterfront Y/N | No |
| Road Frontage Type | City Street,State Road |
| Crops Included Y/N | No |
| Horse Y/N | No |
Amenities
- Foreclosure
- Views
- Short Sale
- New Construction
- Adult 55+
- Lease To Own
- No HOA Fees
- Furnished
- Primary On Main
- Air Conditioning
- Seller Finance
- Green
- Fixer Upper
- Horse
- Golf
- Fireplace
- Deck
- Garage
- Basement
- Pool
Property vs Single Family Average in 28463
Price
Taxes
Year Built
Visits
 Copyright © 2026 of the Coastal Carolinas Association of REALTORS® MLS. This information is deemed reliable, but not guaranteed. Neither the Coastal Carolinas Association of REALTORS®, nor the listing broker, nor their agents or subagents, are responsible for the accuracy of the information. The buyer is responsible for verifying all information. This information is provided by the Coastal Carolinas Association of REALTORS® for use by its members and is not intended for any other purpose. Broker ReciprocitySM information is provided exclusively for consumers' personal, non-commercial use and may not be used for any purpose other than to identify prospective properties consumers may be interested in purchasing.
This data is updated on a daily basis. Some properties which appear for sale on this web site may subsequently have sold and may no longer be available. September 25, 2026 4:15 PM UTC
Copyright © 2026 of the Coastal Carolinas Association of REALTORS® MLS. This information is deemed reliable, but not guaranteed. Neither the Coastal Carolinas Association of REALTORS®, nor the listing broker, nor their agents or subagents, are responsible for the accuracy of the information. The buyer is responsible for verifying all information. This information is provided by the Coastal Carolinas Association of REALTORS® for use by its members and is not intended for any other purpose. Broker ReciprocitySM information is provided exclusively for consumers' personal, non-commercial use and may not be used for any purpose other than to identify prospective properties consumers may be interested in purchasing.
This data is updated on a daily basis. Some properties which appear for sale on this web site may subsequently have sold and may no longer be available. September 25, 2026 4:15 PM UTC
 All information deemed reliable but not guaranteed. All properties are subject to prior sale, change or withdrawal. Neither listing broker(s) or information provider(s) shall be responsible for any typographical errors, misinformation, misprints and shall be held totally harmless. Listing(s) information is provided for consumer's personal, non-commercial use and may not be used for any purpose other than to identify prospective properties consumers may be interested in purchasing. The data relating
 Pee Dee REALTOR® Association All information deemed reliable but not guaranteed. All properties are subject to prior sale, change or withdrawal. Neither listing broker(s) or information provider(s) shall be responsible for any typographical errors, misinformation, misprints and shall be held totally harmless. Listing(s) information is provided for consumer's personal, non-commercial use and may not be used for any purpose other than to identify prospective properties consumers may be interested
 The data relating to real estate on this web site comes in part from the Internet Data Exchange program of Hive MLS LLC, and is updated as of September 25, 2026 3:15 PM UTC All information is deemed reliable but not guaranteed and should be independently verified. All properties are subject to prior sale, change, or withdrawal. Neither listing broker(s) nor Welcome Home Realty shall be responsible for any typographical errors, misinformation, or misprints, and shall be held totally harmless from
