
Open House Sun, Oct 4th 2:00 PM - 5:00 PM - Primary on Main




Address
938 Old Grantham Road, Goldsboro, NC
Price
$ 299,000
Property Attributes
- MLS#100606781
- TypeSingle Family
- Listing Status Active
- CountyWAYNE
- CityGoldsboro
- AreaNot In Subdivision
- NeighborhoodGoldsboro
- Zip27530
- StyleSingle Family Residence
- Year Built1957
- Taxes$ 967
- Price$ 299,000
- Bedrooms4
- Full Bathrooms3
- Half Bathrooms1
- Sqr Footage2300
- Lot Size0.7 Acres
Data Source:
North Carolina Regional MLS (NCRMLS)
Property Description
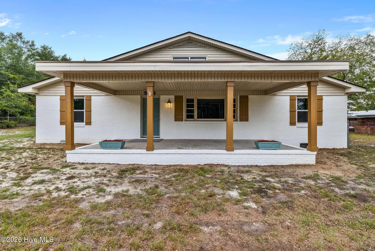
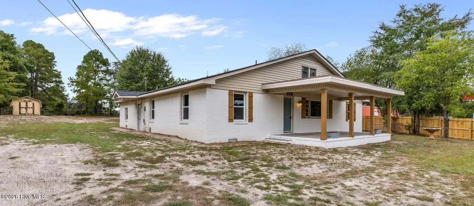
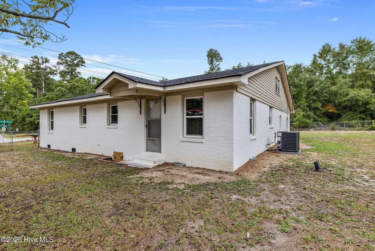
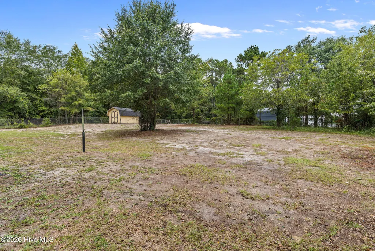
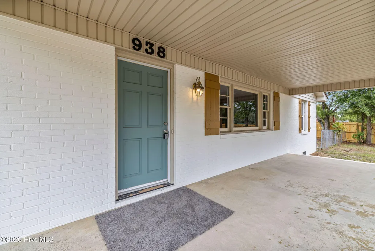
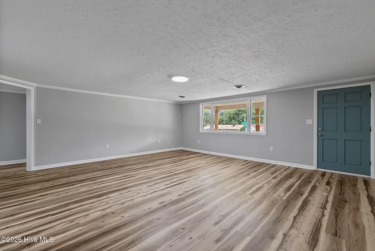
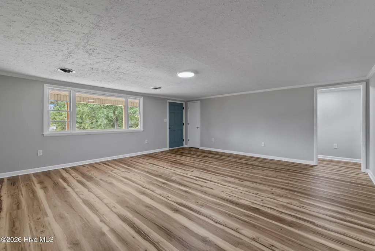
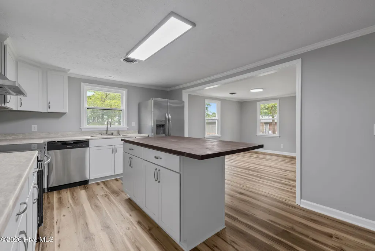
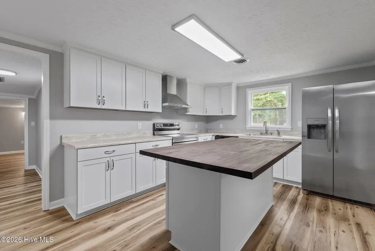
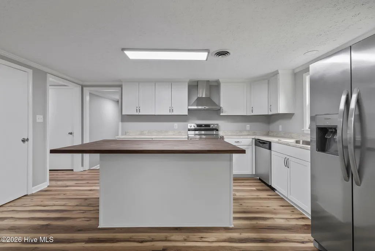
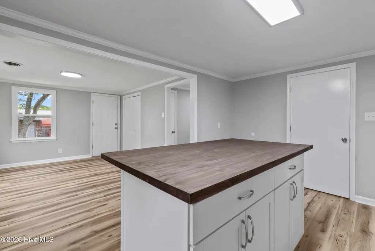
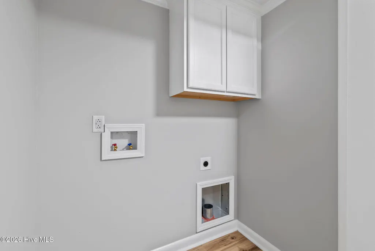
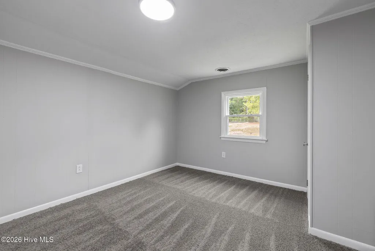
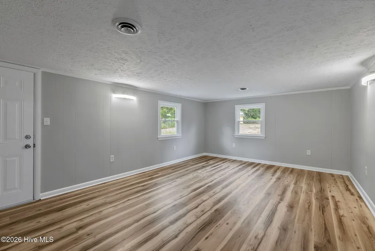
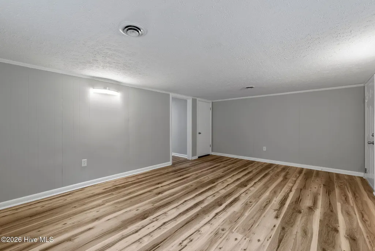
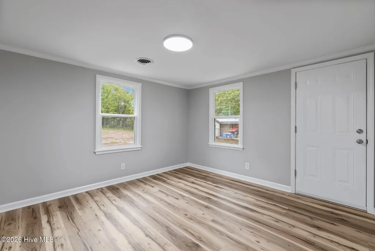
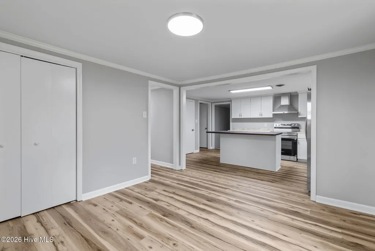
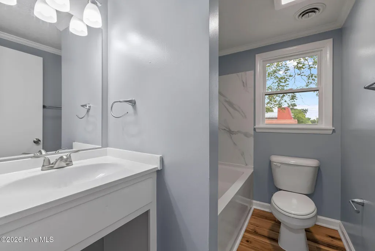
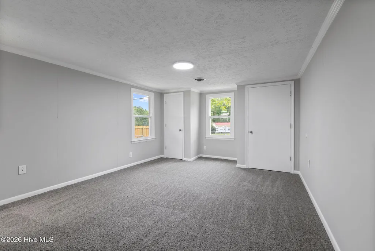
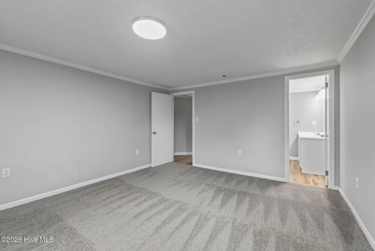
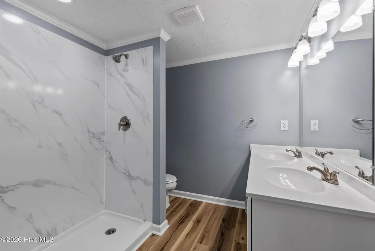
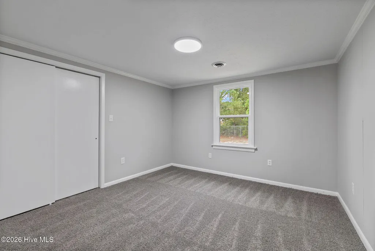
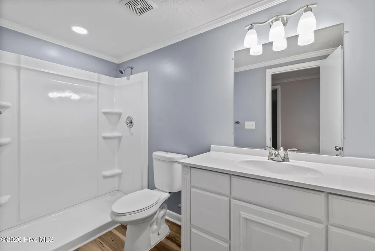
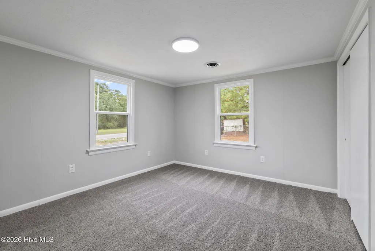
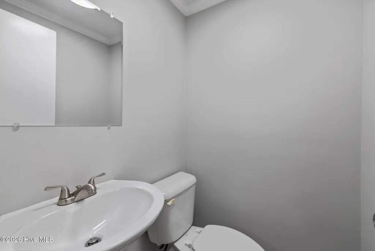
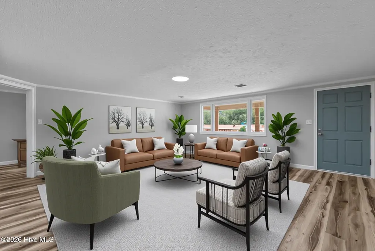
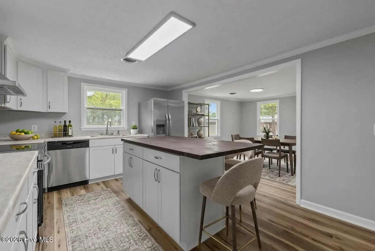
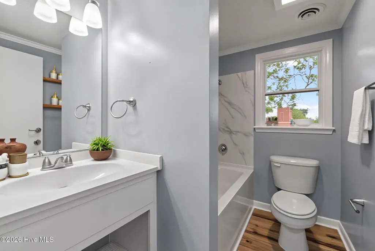
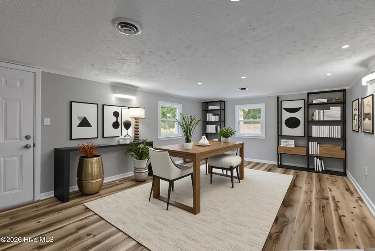
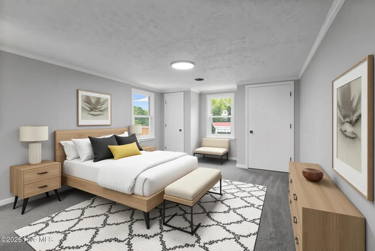
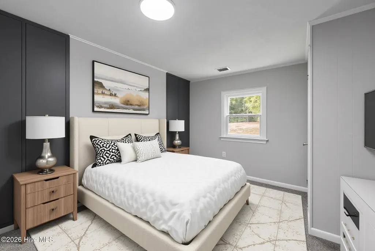
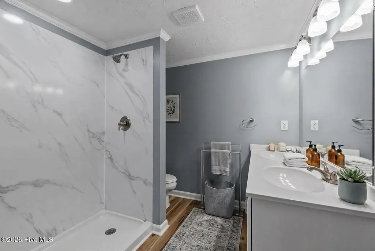
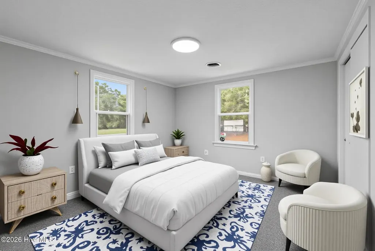
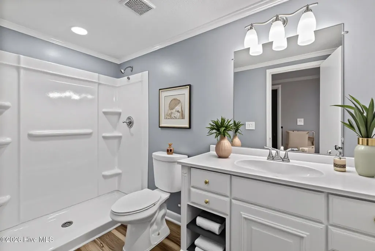
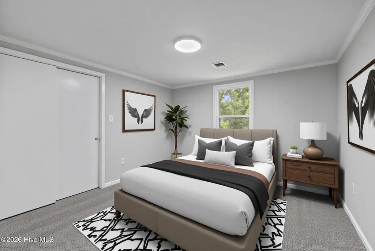
!!MUST SEE!! No City Taxes and No HOA!! This beautifully updated ranch-style home offering approximately 2,300 square feet of comfortable living space with the perfect blend of modern features, convenience, and room to enjoy! Offerring 4 bedrooms, 3.5 bathrooms PLUS a versatile bonus room, this homes provides the space and flexibility to fit a variety of lifestyles. Step inside and discover a refreshed interior designed for today's lifestyle, complete with modern updates and brand-new appliances. Major improvements have already been taken care of, including a new roof and new HVAC system, giving the next owner added peace of mind. Outside, the large backyard provides plenty of space for entertaining, cookouts, outdoor gatherings, gardening, or simply relaxing and enjoying your own private retreat. Conveniently located near **shopping, dining, and everyday necessities**, this home also offers easy access to Highway 13 and Highway 117, making travel throughout Eastern North Carolina a breeze. Enjoy the convenience of being within a comfortable drive of Raleigh while still having access to the beautiful North Carolina coast and beaches** for weekend getaways. Updated, spacious, conveniently located, and move-in ready--this ranch-style home checks all the boxes. Schedule your showing and come see everything it has to offer!
| Elementary School | Middle School | High School |
|---|---|---|
| Grantham Elementary School | Grantham Middle School | Southern Wayne High School |
| Price History | |
|---|---|
| 9/28/2026 | Listed $299,000 |
General Features
| Living Area | 2300.0 |
|---|---|
| Heating | Electric,Heat Pump |
| Cooling | Central Air |
| Utilities | Cable Available,Water Connected |
| Possession | Close Of Escrow,At Closing |
| Roof | Architectural Shingle |
| Appliances | Refrigerator,Dishwasher,Electric Range |
| Zoning | Residential-OH |
| Patio/Porch Features | Porch |
| Pool Features | None |
| Construction Materials | Brick,Brick Veneer,Vinyl Siding,Wood Frame |
| Year Built | 1957 |
| View | None |
| Levels | One |
| Property Subtype | Single Family Residence |
| Tax Year | 2025 |
| Taxes | 967.82 |
| Parcel Number | 02h10060001001 |
| Waterfront Features | None |
| Accessibility | None |
| County | Wayne |
| Operating Expense | 0.0 |
| New Construction | No |
| Property Type | Residential |
| In City Limits? (Y/N) | No |
| HOA | No |
| Attached Garage | No |
| Subdivision Name | Not In Subdivision |
| Garage Y/N | No |
| Total Rooms | 8 |
| Full Baths | 3 |
| Status | Active |
| Directions | Turn left onto US-117 S/US-13 S- 2.9 mi Turn right onto State Rd 1926: 0.1 mi Turn left onto Old Grantham Rd:1.1 mi Turn right to stay on Old Grantham Rd- Home will be on the right |
| High School | Southern Wayne |
| City | Goldsboro |
| High School District | Wayne County Public Schools |
| Lot Size Units | Acres |
| Lot Size Square Feet | 30492.0 |
| Carport Spaces | 0.0 |
| Carport Y/N | No |
| Green Building Verification Type | None |
| Elementary School | Grantham |
| Property Attached Y/N | No |
| Land Lease Y/N | No |
| Home Warranty Y/N | No |
| Middle/Junior High School | Grantham |
| Property Condition | UpdatedRemodeled |
| Lease Considered Y/N | No |
| Structure Type | Wood Frame,Stick Built |
| Living Area Units | Square Feet |
| Standard Status | Active |
| Tax Assessed Value | 131890 |
| Tax Lot | 938 |
| Legal Description | 938 Old Grantham Rd |
| IslandOrMainland | Mainland |
Interior Features
| Interior Amenities | None |
|---|---|
| Basement | None |
| Flooring | LVT/LVP,Carpet |
| Water Heater | Electric |
| Master Bed Level | Primary Living Area |
| Total Stories | 1 |
| Basement (Y/N) | No |
| Air Conditioning Y/N | Yes |
| Heating Y/N | Yes |
| Window Features | Storm Window(s) |
| Fireplace Y/N | No |
| Half Baths | 1 |
| Total Bedrooms | 4 |
| Attic Features | Floored,Pull-Down Stairs |
| Entry Level | 1 |
| Room Type | Living Room,Master Bedroom,Bedroom 2,Bedroom 3,Bedroom 4,Bonus Room,Dining Area,Dining Room |
| Unit Type | 4 Bedroom Or More |
| Total Baths | 4 |
| Living Area Range | 2200 - 2399 |
| SmokingYN | No |
Exterior Features
| Exterior Amenities | None |
|---|---|
| Exterior Finish | Brick,Brick Veneer,Vinyl Siding |
| Fencing | Chain Link,Back Yard,Front Yard |
| Parking Features | None,Unpaved,No Garage |
| Lot Features | Front Yard |
| Water Source | County Water |
| Total Parking | 0.0 |
| Lot Size Area | 0.7 |
| Foundation Details | Block,Crawl Space |
| Spa | No |
| Building Area Total | 2300.0 |
| Lot Dimensions | 110x44.8x090.59x133.77x230 |
| Lot Size Acres | 0.7 |
| Frontage Type | See Remarks |
| Waterfront Y/N | No |
| Road Frontage Type | City Street,State Road |
| Crops Included Y/N | No |
| Horse Y/N | No |
Amenities
- Foreclosure
- Views
- Short Sale
- New Construction
- Adult 55+
- Lease To Own
- No HOA Fees
- Furnished
- Primary On Main
- Air Conditioning
- Seller Finance
- Green
- Fixer Upper
- Horse
- Golf
- Fireplace
- Deck
- Garage
- Basement
- Pool
Property vs Single Family Average in 27530
Price
Year Built
Visits
 Copyright © 2026 of the Coastal Carolinas Association of REALTORS® MLS. This information is deemed reliable, but not guaranteed. Neither the Coastal Carolinas Association of REALTORS®, nor the listing broker, nor their agents or subagents, are responsible for the accuracy of the information. The buyer is responsible for verifying all information. This information is provided by the Coastal Carolinas Association of REALTORS® for use by its members and is not intended for any other purpose. Broker ReciprocitySM information is provided exclusively for consumers' personal, non-commercial use and may not be used for any purpose other than to identify prospective properties consumers may be interested in purchasing.
This data is updated on a daily basis. Some properties which appear for sale on this web site may subsequently have sold and may no longer be available. September 28, 2026 4:20 PM UTC
Copyright © 2026 of the Coastal Carolinas Association of REALTORS® MLS. This information is deemed reliable, but not guaranteed. Neither the Coastal Carolinas Association of REALTORS®, nor the listing broker, nor their agents or subagents, are responsible for the accuracy of the information. The buyer is responsible for verifying all information. This information is provided by the Coastal Carolinas Association of REALTORS® for use by its members and is not intended for any other purpose. Broker ReciprocitySM information is provided exclusively for consumers' personal, non-commercial use and may not be used for any purpose other than to identify prospective properties consumers may be interested in purchasing.
This data is updated on a daily basis. Some properties which appear for sale on this web site may subsequently have sold and may no longer be available. September 28, 2026 4:20 PM UTC
 All information deemed reliable but not guaranteed. All properties are subject to prior sale, change or withdrawal. Neither listing broker(s) or information provider(s) shall be responsible for any typographical errors, misinformation, misprints and shall be held totally harmless. Listing(s) information is provided for consumer's personal, non-commercial use and may not be used for any purpose other than to identify prospective properties consumers may be interested in purchasing. The data relating
 Pee Dee REALTOR® Association All information deemed reliable but not guaranteed. All properties are subject to prior sale, change or withdrawal. Neither listing broker(s) or information provider(s) shall be responsible for any typographical errors, misinformation, misprints and shall be held totally harmless. Listing(s) information is provided for consumer's personal, non-commercial use and may not be used for any purpose other than to identify prospective properties consumers may be interested
 The data relating to real estate on this web site comes in part from the Internet Data Exchange program of Hive MLS LLC, and is updated as of September 28, 2026 3:32 PM UTC All information is deemed reliable but not guaranteed and should be independently verified. All properties are subject to prior sale, change, or withdrawal. Neither listing broker(s) nor Welcome Home Realty shall be responsible for any typographical errors, misinformation, or misprints, and shall be held totally harmless from
