
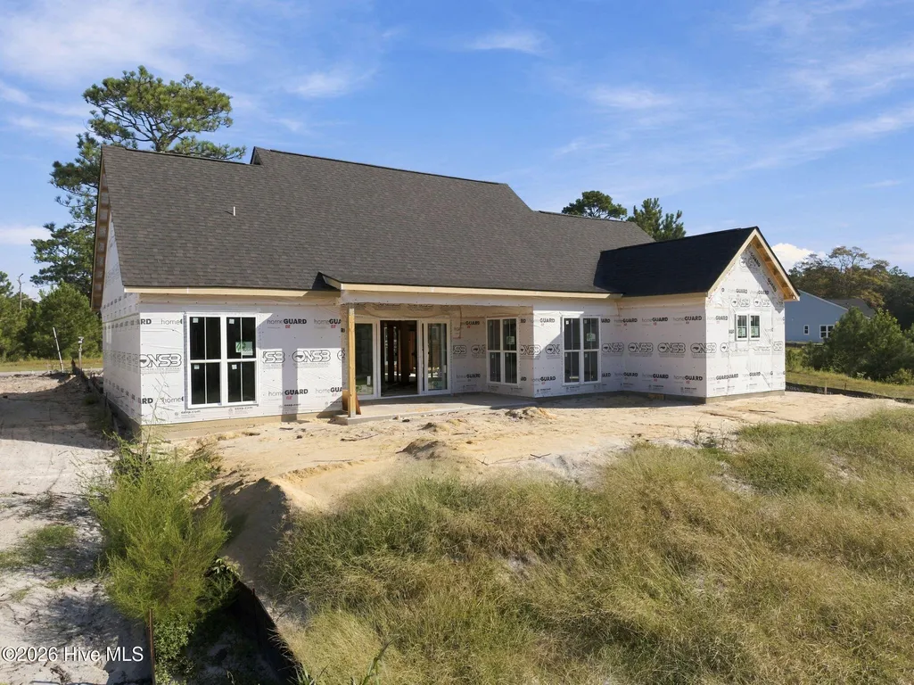
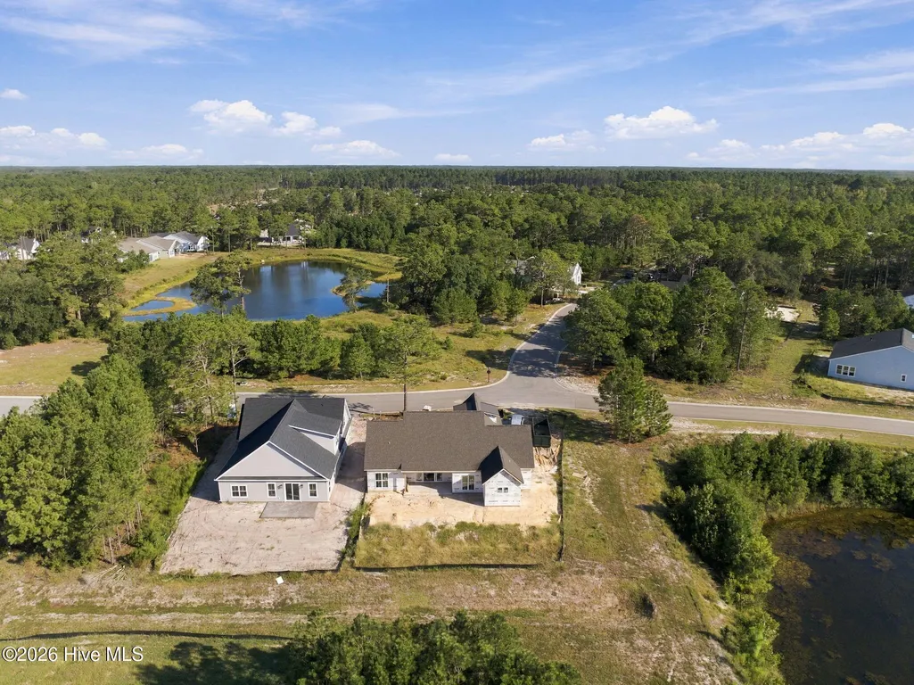
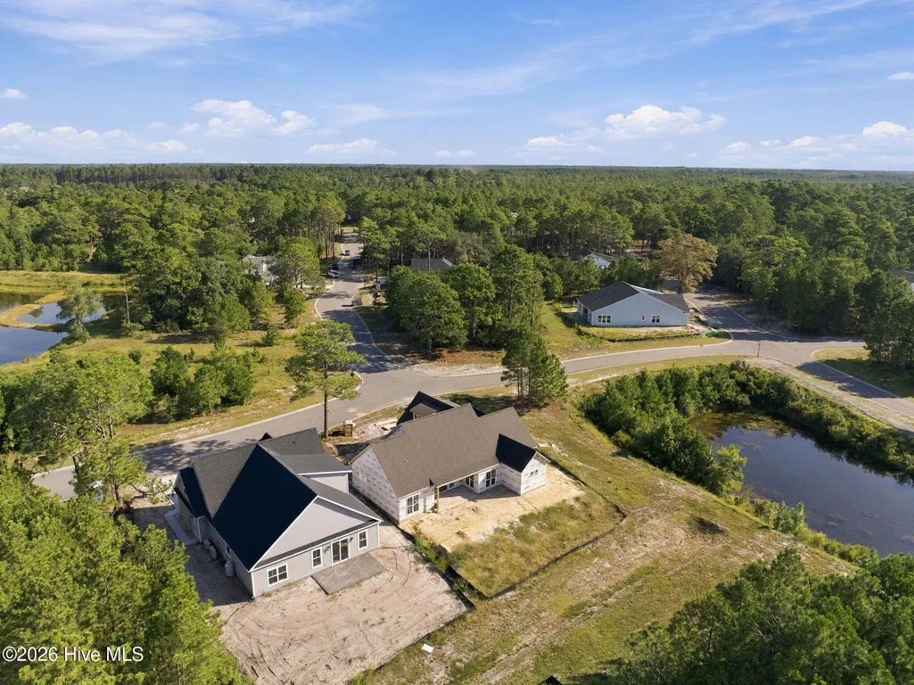
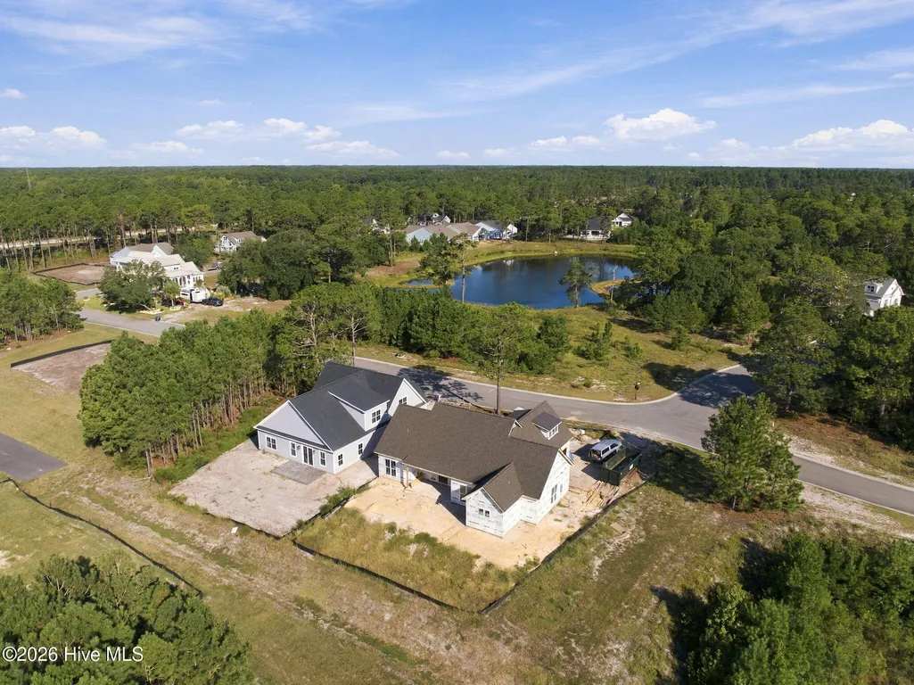
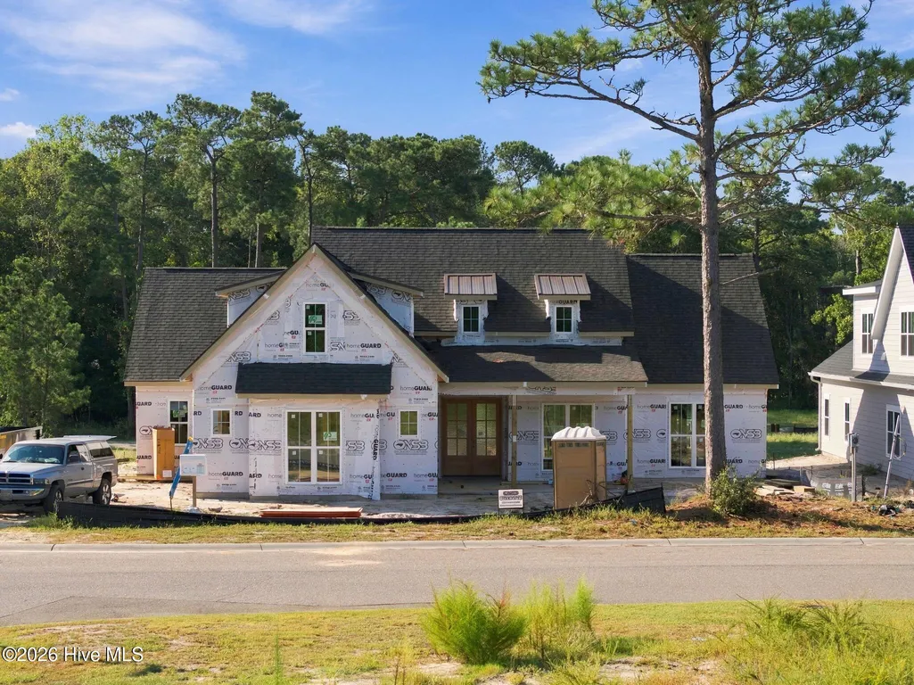
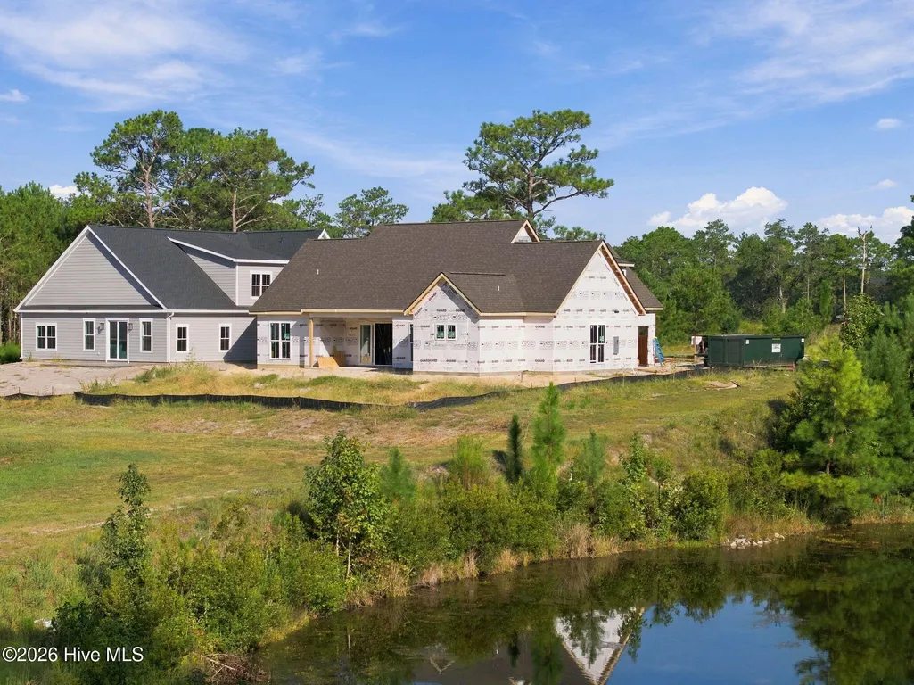
New Construction - Golf Course - Primary on Main


Address
6087 Martinique Street Sw, Shallotte, NC
Price
$ 674,900
Property Attributes
- MLS#100606475
- TypeSingle Family
- Listing Status Active
- CountyBRUNSWICK
- CityShallotte
- AreaOcean Isle Palms
- NeighborhoodShallotte
- Zip28470
- StyleSingle Family Residence
- Year Built2026
- Price$ 674,900
- Bedrooms4
- Full Bathrooms2
- Half Bathrooms0
- Sqr Footage2408
- Lot Size0.27 Acres
Data Source:
North Carolina Regional MLS (NCRMLS)
Property Description
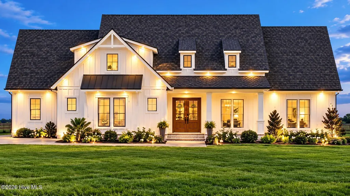
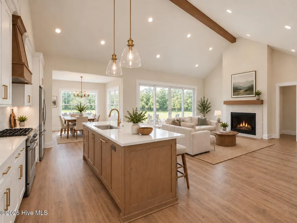
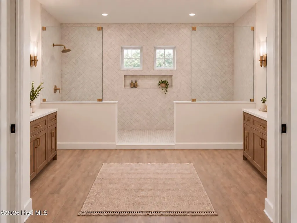
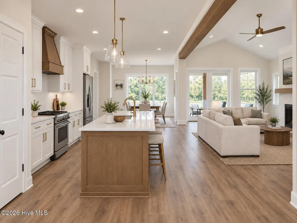
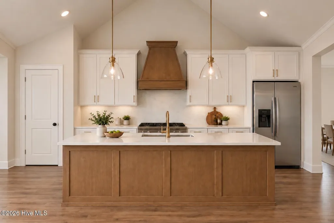
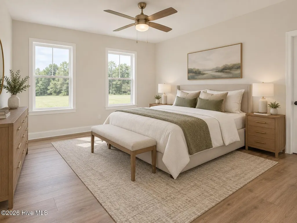
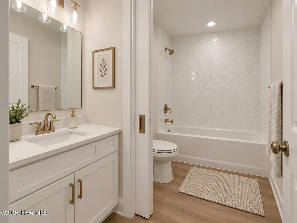
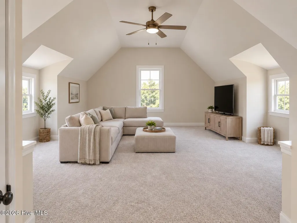
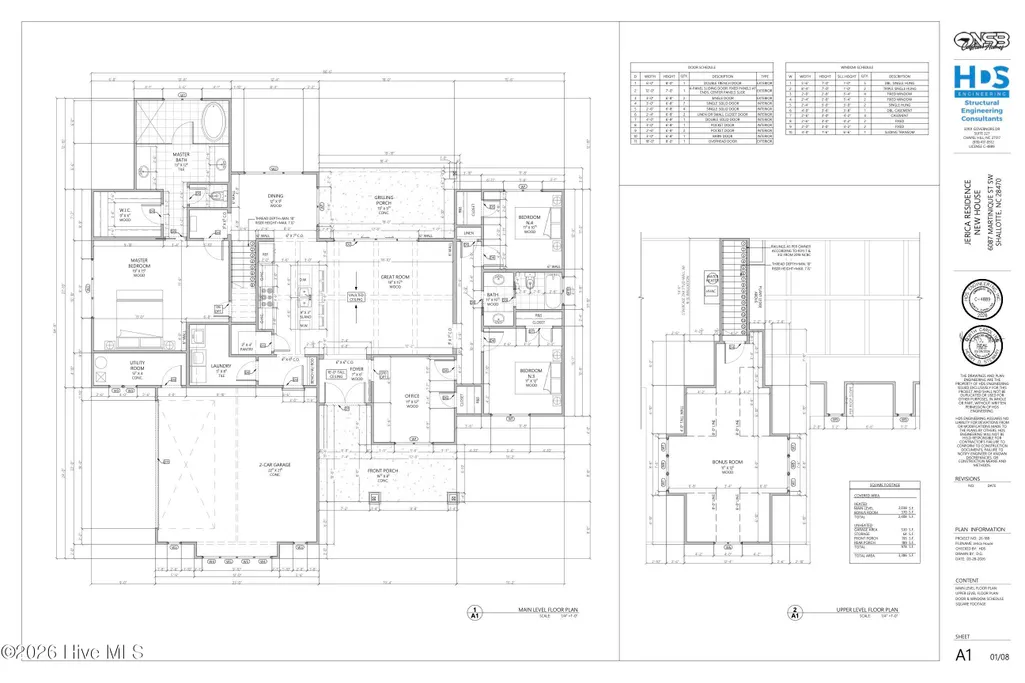
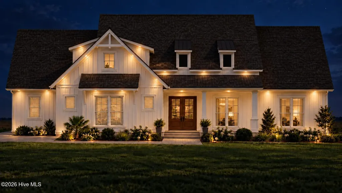
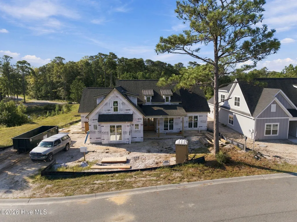
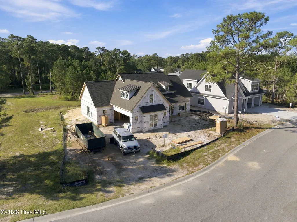
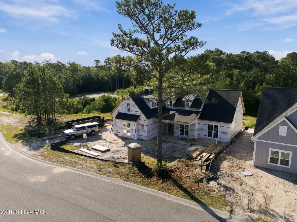
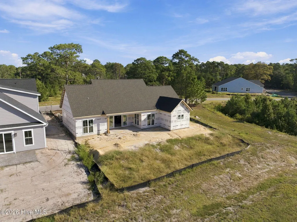
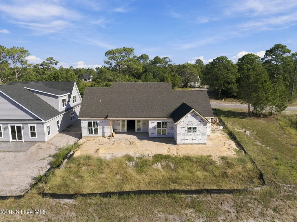
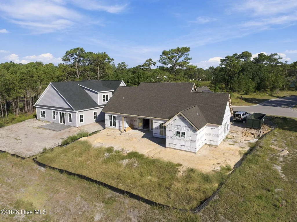
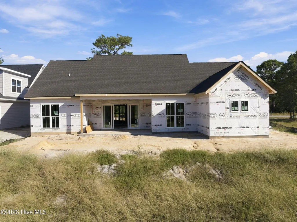
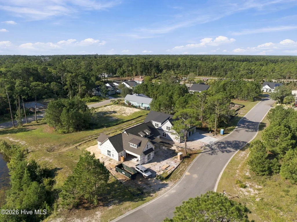
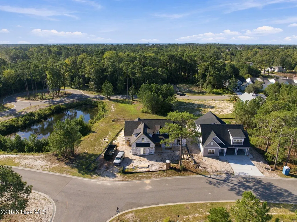
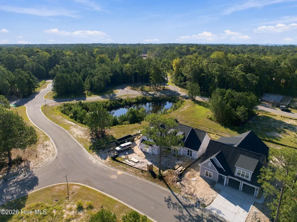
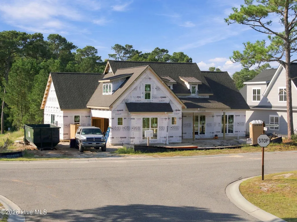
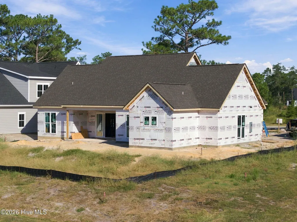
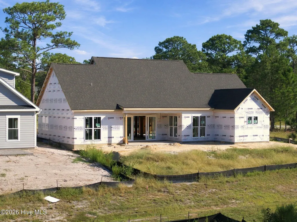
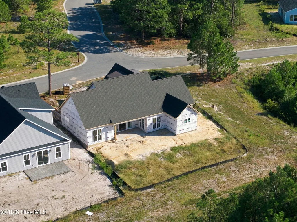
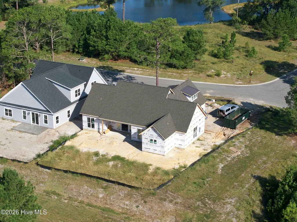
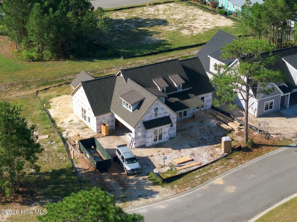
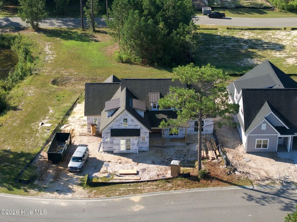
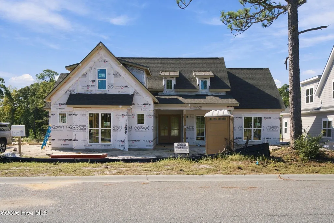
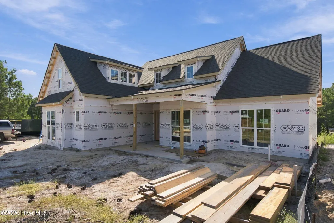
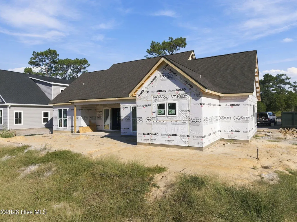
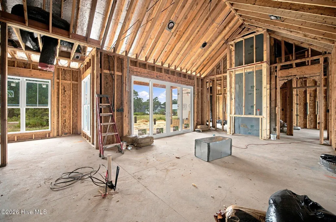
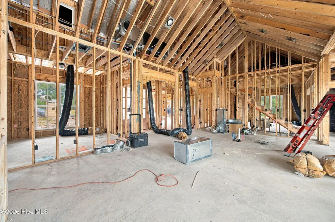
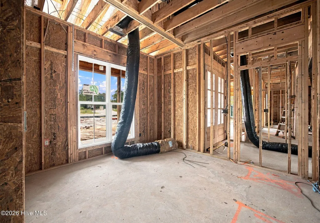
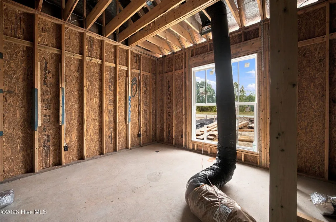
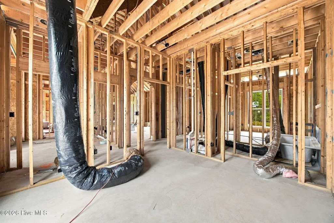
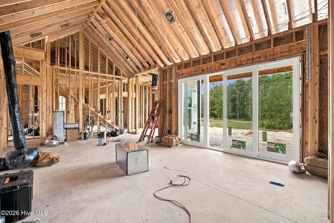
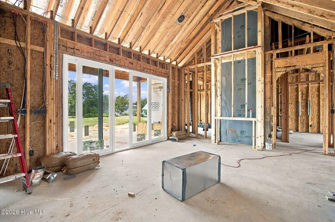
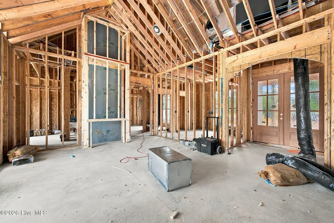
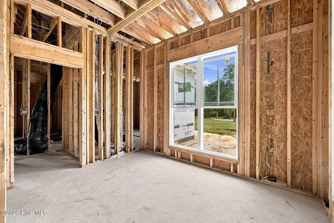
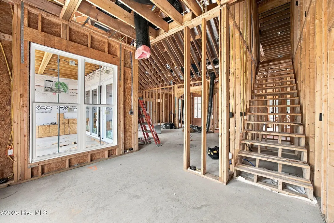
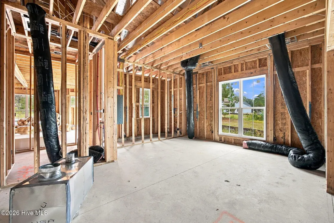
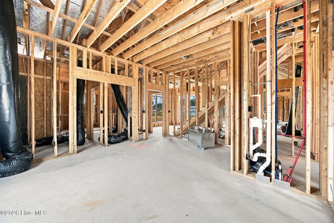
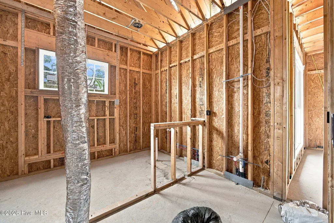
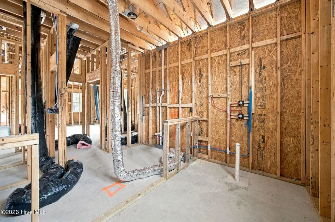
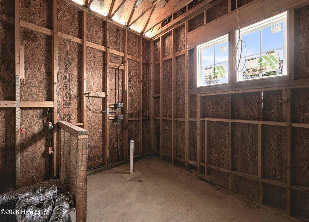
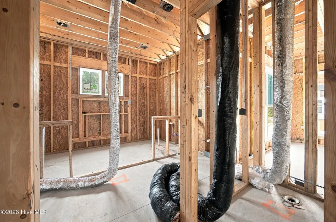
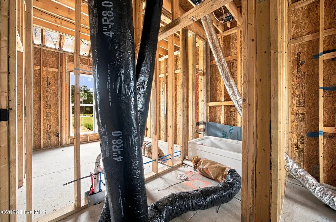
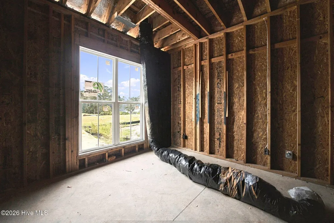
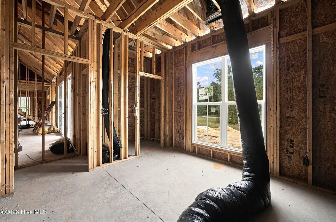
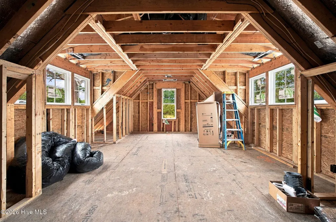
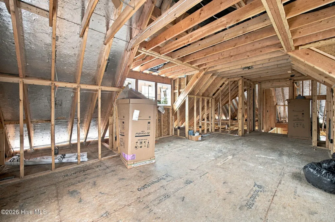
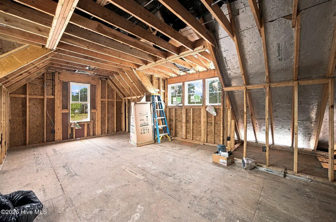
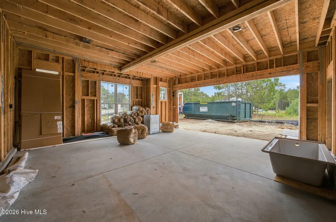
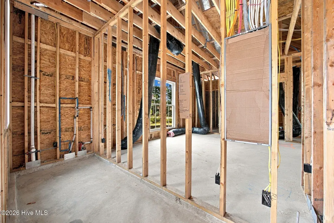
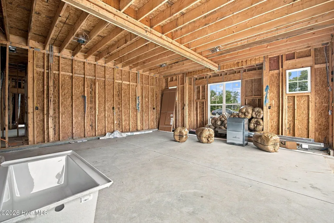
Welcome to 6087 Martinique Street, where coastal living and luxury craftsmanship come together in the prestigious Ocean Isle Palms community. This exceptional brand-new construction home is perfectly positioned just minutes from the sugar-sand beaches of Ocean Isle Beach and offers the ideal combination of timeless coastal design, upscale finishes, and comfortable everyday living. Featuring 4 bedrooms, a spacious bonus room, 2 full bathrooms, and over 2,400 square feet of thoughtfully designed living space, this home has been carefully curated from top to bottom. Step inside to an expansive open-concept floor plan highlighted by soaring ceilings, abundant natural light, and beautiful LVP flooring throughout the main living areas. The designer kitchen serves as the centerpiece of the home, featuring crisp white shaker cabinetry complemented by a stained island, white quartz countertops and backsplash, champagne bronze fixtures, a gas range, and stunning glass pendant lighting. The kitchen flows seamlessly into the dining and living areas, creating an inviting space perfect for entertaining. A beautiful fireplace accented by a stained cedar ceiling beam adds warmth and architectural character to the main living space, while upgraded trim details, wainscoting, and crown molding provide an elevated custom-home feel throughout. The luxurious first-floor primary suite offers a private retreat with a beautifully designed ensuite featuring stained vanities, upgraded fixtures, and carefully selected tile finishes. Herringbone subway tile and thoughtfully coordinated finishes continue the home's upscale coastal aesthetic. Additional bedrooms provide plenty of room for family and guests, while the oversized bonus room offers tremendous flexibility for a home office, media room, game room, gym, or additional guest space. Oak stair treads with crisp white risers lead upstairs, where light carpeting creates a bright and comfortable atmosphere. Outside, the durable Hardie exterior, spacious two-car garage, and thoughtfully designed homesite complement the quality found throughout the interior. Ceiling fans, upgraded lighting, premium fixtures, and designer selections further showcase the attention to detail that went into creating this home. With construction nearing completion, buyers have the rare opportunity to own a brand-new, professionally designed residence without the lengthy wait associated with starting a custom build from scratch. Located within Ocean Isle Palms and just minutes from Ocean Isle Beach, shopping, dining, golf, boating, fishing, and everything the Carolina coast has to offer, 6087 Martinique Street provides an incredible opportunity for a primary residence, second home, or coastal retreat. From the thoughtfully selected finishes to the spacious floor plan and unbeatable location, this home delivers the perfect blend of luxury, comfort, and coastal lifestyle. Come experience everything 6087 Martinique Street has to offer! This home is set to me completed in October/November. There is still time to make a few change orders or add a few additional upgrades! We also have great lender incentives. Reach out for more information!
| Elementary School | Middle School | High School |
|---|---|---|
| Union Elementary School | Shallotte Middle | West Brunswick High School |
| Price History | |
|---|---|
| 9/26/2026 | Listed $674,900 |
General Features
| Living Area | 2408.0 |
|---|---|
| Heating | Heat Pump,Electric,Forced Air |
| Cooling | Heat Pump |
| Utilities | Sewer Available,Water Available |
| Possession | Close Of Escrow,At Closing |
| Roof | Architectural Shingle,Shingle |
| Appliances | Vented Exhaust Fan,Gas Oven,Built-In Microwave,Refrigerator,Disposal,Dishwasher,Gas Range |
| Zoning | Co-R-7500 |
| HOA Fee | 660.0 |
| Garage Spaces | 2.0 |
| Patio/Porch Features | Covered,Deck,Patio,Porch,Front Porch |
| Construction Materials | Fiber Cement,Wood Frame |
| Year Built | 2026 |
| View | None |
| Levels | One and One Half |
| Property Subtype | Single Family Residence |
| Parcel Number | 243cg058 |
| Assoc Fee Paid Per | Annually |
| County | Brunswick |
| Operating Expense | 0.0 |
| New Construction | Yes |
| Property Type | Residential |
| In City Limits? (Y/N) | No |
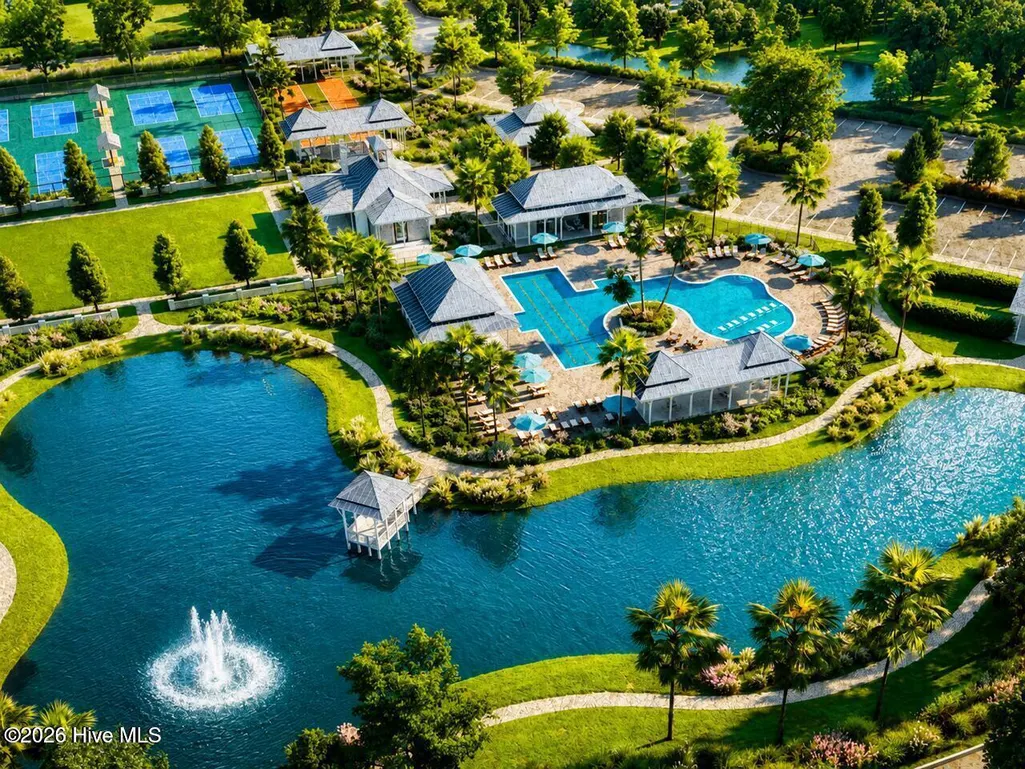
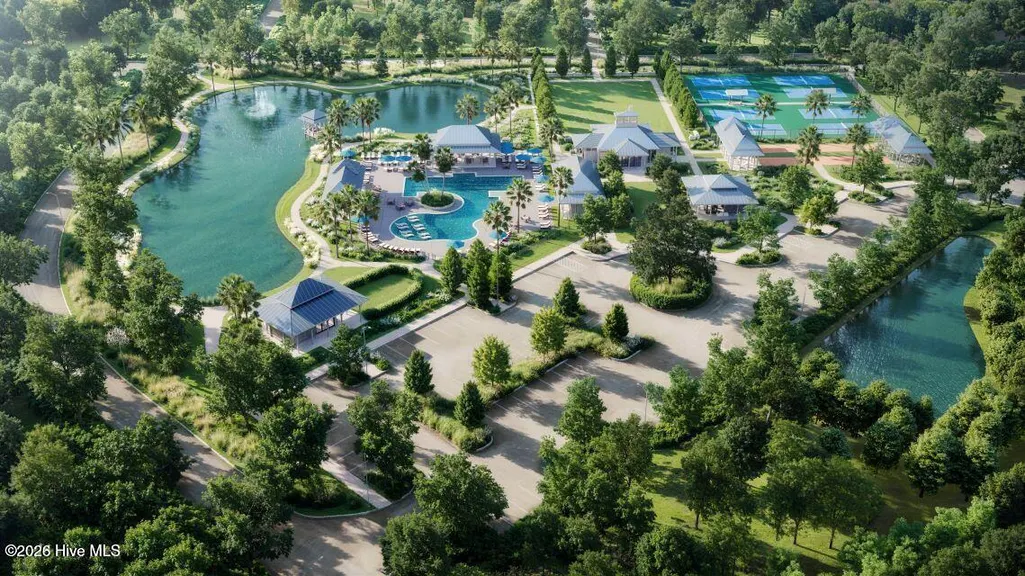
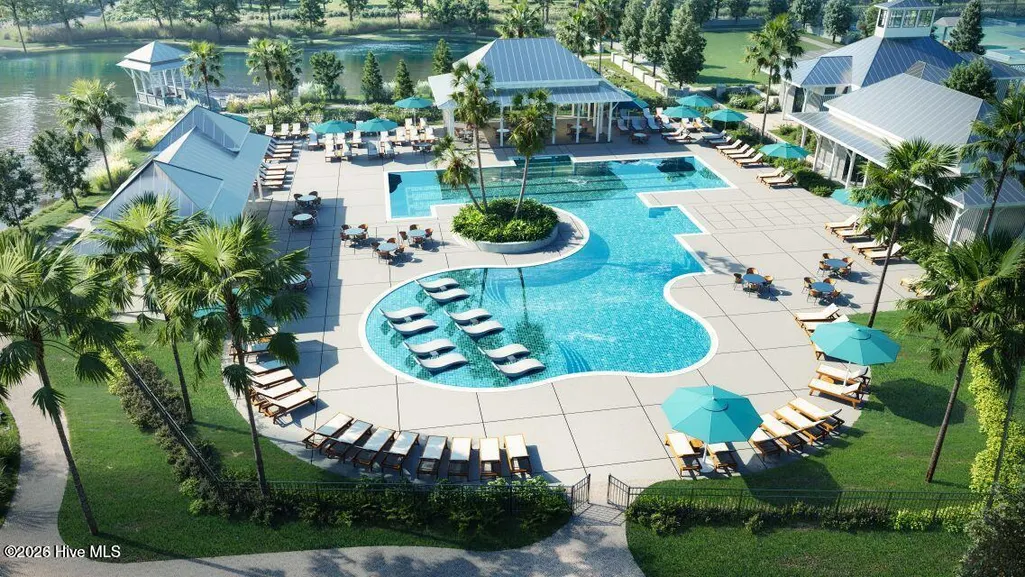
| Association Amenities | Community Pool,Maintenance Common Areas,Maintenance Grounds,Pickleball,Tennis Court(s) |
| HOA | Yes |
| Attached Garage | Yes |
| Subdivision Name | Ocean Isle Palms |
| Garage Y/N | Yes |
| Total Rooms | 11 |
| Full Baths | 2 |
| Status | Active |
| Directions | From Hwy 17 turn Left,Enter Ocean Isle Palms on Ocean Isle Way,left on St Lucia,right on Martinique. Lot 58 is on the right. |
| High School | West Brunswick |
| City | Shallotte |
| Association Name | Ocean Isle Palms Property Owners Association Inc. |
| High School District | Brunswick County Schools |
| Lot Size Units | Acres |
| Lot Size Square Feet | 11761.0 |
| Carport Spaces | 0.0 |
| Carport Y/N | No |
| Elementary School | Union |
| Property Attached Y/N | No |
| Land Lease Y/N | No |
| Home Warranty Y/N | No |
| Middle/Junior High School | Shallotte Middle |
| Lease Considered Y/N | No |
| Virtual Tour | https://listings.lighthousevisuals.com/videos/01a0d33c-273e-71e3-a888-fdfa93ed06fe |
| Structure Type | Wood Frame,Stick Built |
| Living Area Units | Square Feet |
| Standard Status | Active |
| Tax Lot | 58 |
| Legal Description | L-58 Ph-1A Ocean Isle Palms Plat 35/168 |
| IslandOrMainland | Mainland |
Interior Features
| Interior Amenities | Walk-in Closet(s),Vaulted Ceiling(s),High Ceilings,Entrance Foyer,Mud Room,Kitchen Island,Ceiling Fan(s),Pantry,Walk-in Shower,Eat-in Kitchen,Smart Thermostat,Walk-In Closet(s),WiFi Thermostat,Wired |
|---|---|
| Master Bed Level | Primary Living Area |
| Total Stories | 2 |
| Basement (Y/N) | No |
| Air Conditioning Y/N | No |
| Heating Y/N | Yes |
| Fireplace Y/N | Yes |
| Total Bedrooms | 4 |
| Entry Level | 1 |
| Room Type | Master Bedroom,Bedroom 2,Bedroom 3,Bedroom 4,Bonus Room,Living Room,Dining Area,Laundry,Other,Utility Room |
| Total Baths | 2 |
| Living Area Range | 2400 - 2599 |
| SmokingYN | No |
Exterior Features
| Exterior Finish | Fiber Cement |
|---|---|
| Fencing | Other |
| Parking Features | Secured,Garage Faces Side,Attached,Additional Parking,Garage Door Opener,Lighted,Enclosed,Garage |
| Lot Features | Corner Lot |
| Water Source | Public |
| Total Parking | 2.0 |
| Lot Size Area | 0.27 |
| Foundation Details | Slab |
| Spa | No |
| Building Area Total | 2408.0 |
| Lot Dimensions | 84 X 131 X 104 X 131 |
| Lot Size Acres | 0.27 |
| Road Surface Type | Paved |
| Frontage Type | See Remarks |
| Waterfront Y/N | No |
| Road Frontage Type | Paved |
| Crops Included Y/N | No |
| Horse Y/N | No |
Amenities
- Foreclosure
- Views
- Short Sale
- New Construction
- Adult 55+
- Lease To Own
- No HOA Fees
- Furnished
- Primary On Main
- Air Conditioning
- Seller Finance
- Green
- Fixer Upper
- Horse
- Golf
- Fireplace
- Deck
- Garage
- Basement
- Pool
Property vs Single Family Average in 28470
Price
Year Built
 Copyright © 2026 of the Coastal Carolinas Association of REALTORS® MLS. This information is deemed reliable, but not guaranteed. Neither the Coastal Carolinas Association of REALTORS®, nor the listing broker, nor their agents or subagents, are responsible for the accuracy of the information. The buyer is responsible for verifying all information. This information is provided by the Coastal Carolinas Association of REALTORS® for use by its members and is not intended for any other purpose. Broker ReciprocitySM information is provided exclusively for consumers' personal, non-commercial use and may not be used for any purpose other than to identify prospective properties consumers may be interested in purchasing.
This data is updated on a daily basis. Some properties which appear for sale on this web site may subsequently have sold and may no longer be available. September 26, 2026 4:17 PM UTC
Copyright © 2026 of the Coastal Carolinas Association of REALTORS® MLS. This information is deemed reliable, but not guaranteed. Neither the Coastal Carolinas Association of REALTORS®, nor the listing broker, nor their agents or subagents, are responsible for the accuracy of the information. The buyer is responsible for verifying all information. This information is provided by the Coastal Carolinas Association of REALTORS® for use by its members and is not intended for any other purpose. Broker ReciprocitySM information is provided exclusively for consumers' personal, non-commercial use and may not be used for any purpose other than to identify prospective properties consumers may be interested in purchasing.
This data is updated on a daily basis. Some properties which appear for sale on this web site may subsequently have sold and may no longer be available. September 26, 2026 4:17 PM UTC
 All information deemed reliable but not guaranteed. All properties are subject to prior sale, change or withdrawal. Neither listing broker(s) or information provider(s) shall be responsible for any typographical errors, misinformation, misprints and shall be held totally harmless. Listing(s) information is provided for consumer's personal, non-commercial use and may not be used for any purpose other than to identify prospective properties consumers may be interested in purchasing. The data relating
 Pee Dee REALTOR® Association All information deemed reliable but not guaranteed. All properties are subject to prior sale, change or withdrawal. Neither listing broker(s) or information provider(s) shall be responsible for any typographical errors, misinformation, misprints and shall be held totally harmless. Listing(s) information is provided for consumer's personal, non-commercial use and may not be used for any purpose other than to identify prospective properties consumers may be interested
 The data relating to real estate on this web site comes in part from the Internet Data Exchange program of Hive MLS LLC, and is updated as of September 26, 2026 3:53 PM UTC All information is deemed reliable but not guaranteed and should be independently verified. All properties are subject to prior sale, change, or withdrawal. Neither listing broker(s) nor Welcome Home Realty shall be responsible for any typographical errors, misinformation, or misprints, and shall be held totally harmless from
