




Address
818 Vintage Drive, Florence, SC
Price
$ 710,000
Property Attributes
- MLS#2603766
- TypeSingle Family
- Listing Status Active
- CountyFLORENCE
- CityFlorence
- AreaFlorence
- NeighborhoodVintage Place
- Zip29501
- StyleTraditional
- Year Built1995
- Taxes$ 3291
- Price$ 710,000
- Bedrooms5
- Full Bathrooms5
- Half Bathrooms1
- Sqr Footage5002
- Lot Size1.14 Acres
Data Source:
Greater Pee Dee MLS (PDMLS)
Property Description
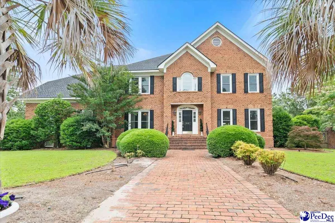
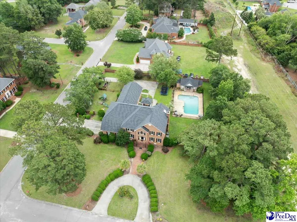
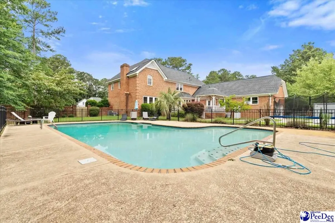
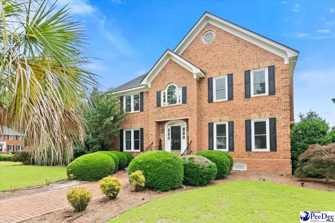
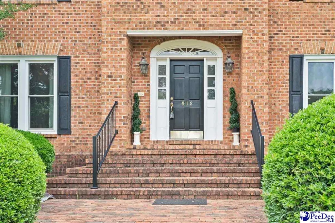
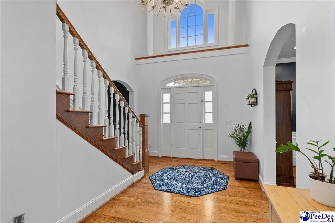
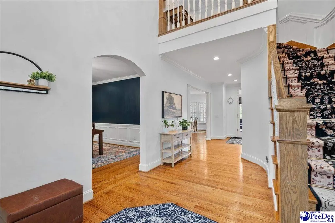
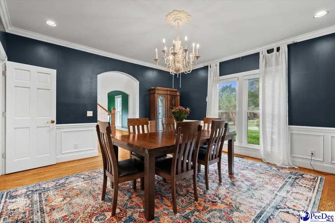
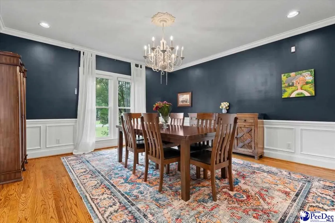
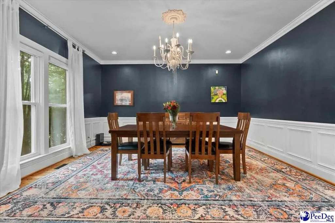
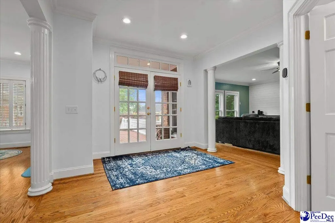
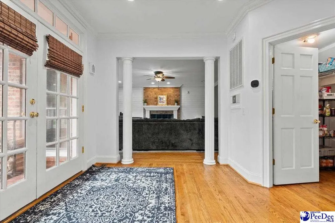
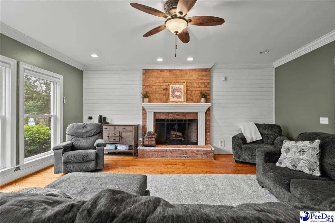
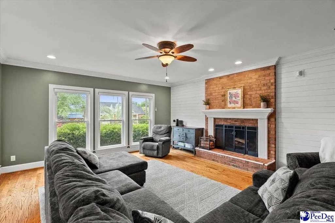
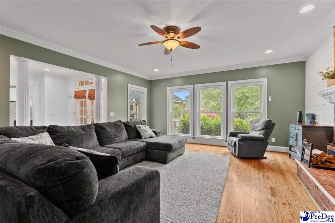
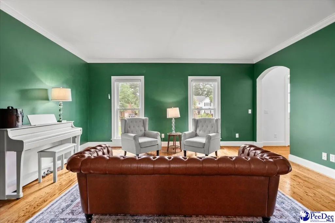
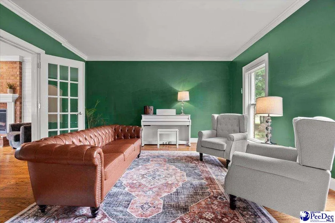
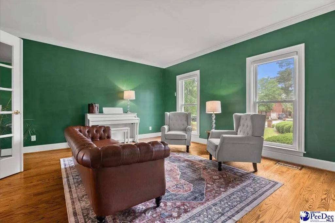
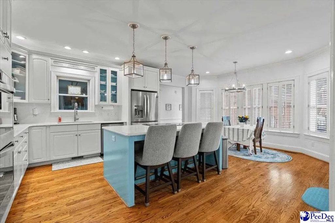
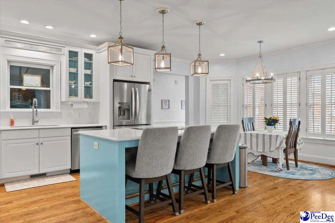
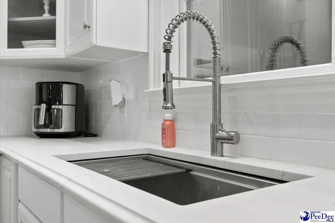
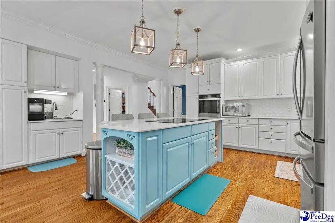
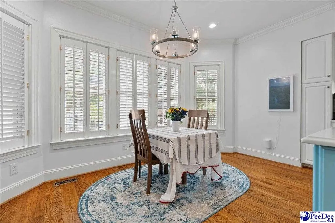
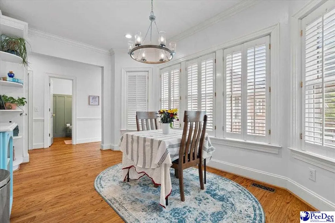
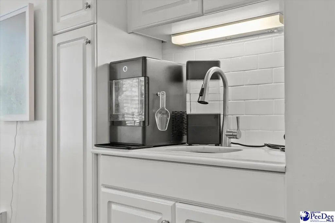
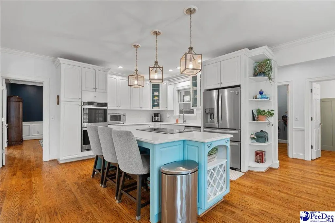
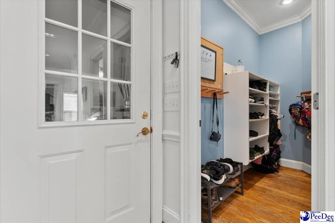
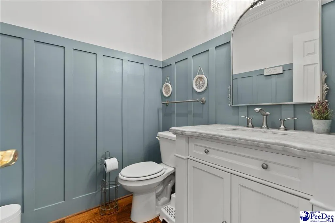
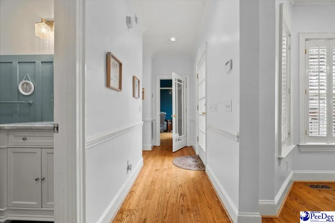
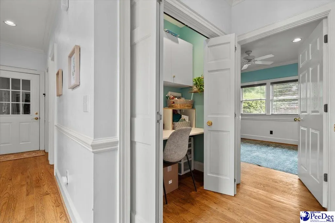
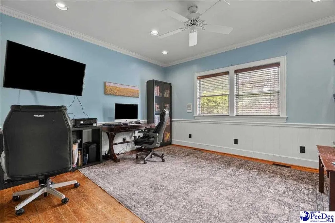
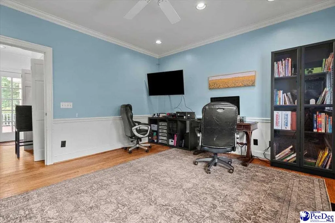
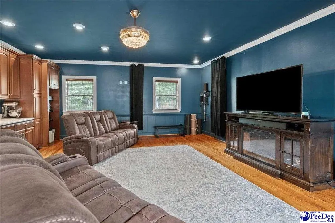
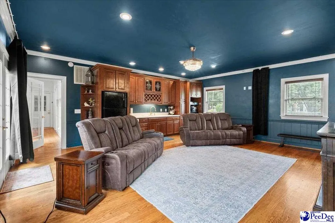
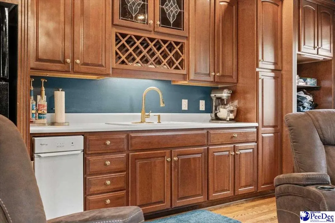
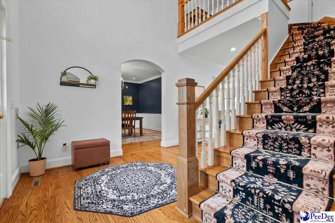
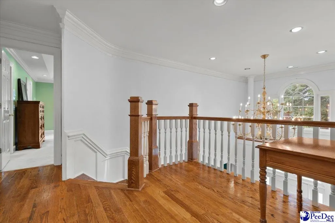
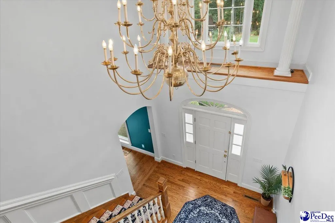
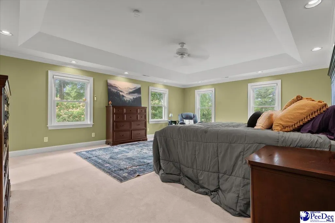
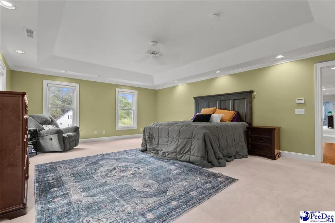
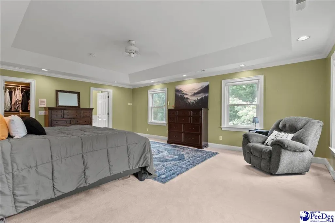
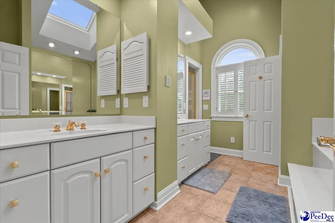
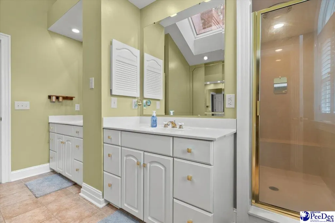
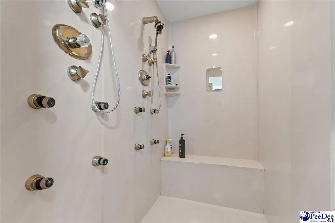
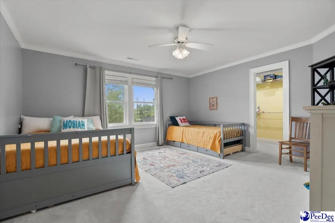
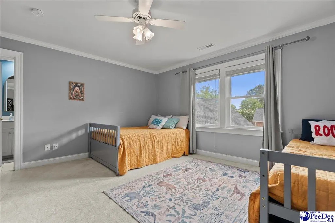
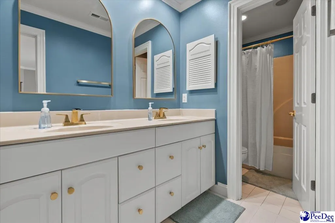
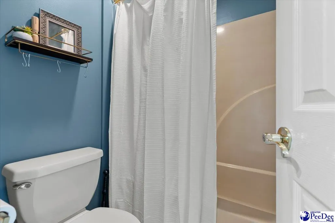
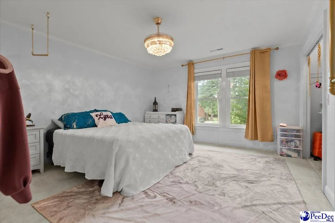
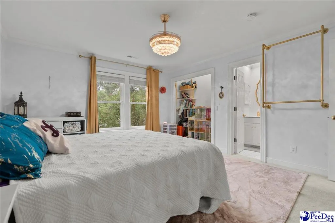
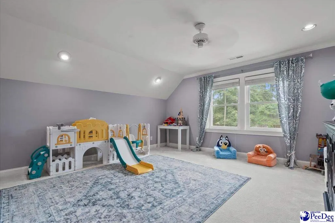
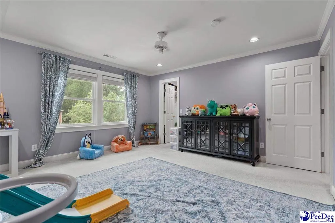
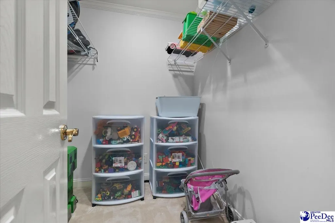
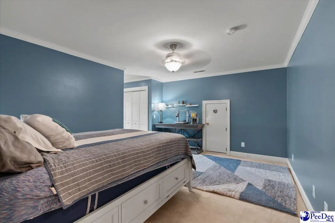
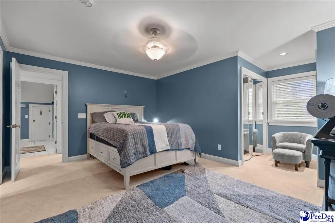
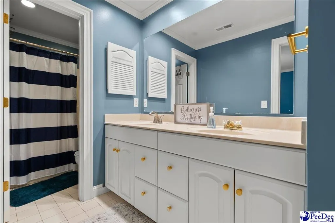
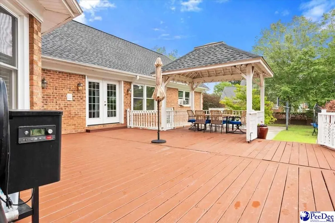
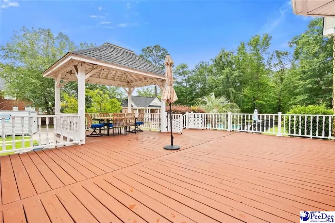
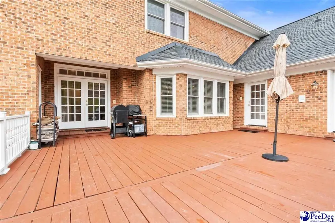
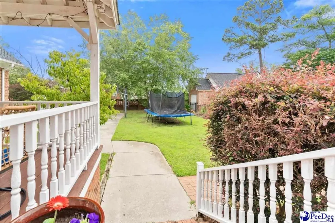
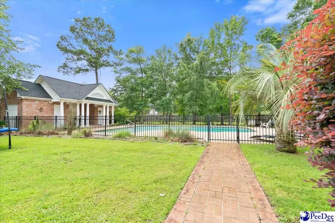
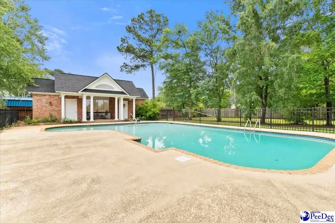
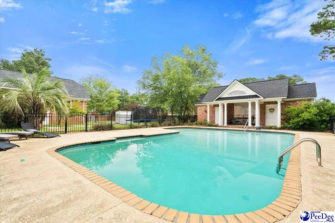
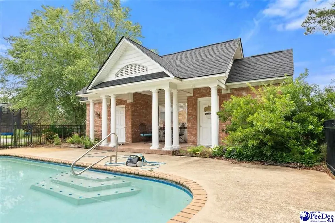
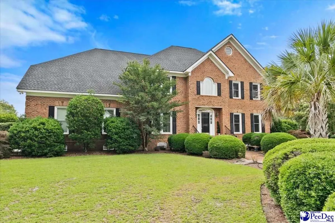
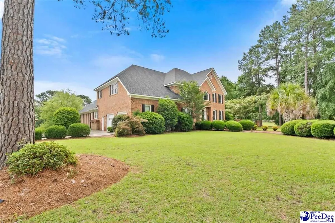
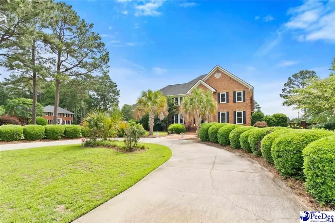
Exceptional space, privacy and resort-style living come together at 818 Vintage Drive, an impressive 5-bedroom, 5.5-bath home situated on a beautiful 1.14-acre corner lot in desirable Vintage Place. Offering more than 5,000 square feet, this home was designed with both everyday living and entertaining in mind. A circular drive creates a grand first impression, while inside you'll find generously sized living areas, a formal dining room, private office, downstairs guest suite, movie room with wet bar, upstairs bonus room and additional flex space. Four of the five bedrooms feature private en-suite baths, providing wonderful privacy for family and guests. Outdoors is where this property truly shines! An expansive deck overlooks the fenced swimming pool, creating your own private retreat for summer days and evenings spent entertaining. The pool house adds even more versatility with a full bathroom, covered sitting area and additional storage. Car enthusiasts and anyone needing extra space will appreciate two separate double garage areas, providing FOUR garage spaces in total. With over an acre of land, 5,000+ square feet, a pool and pool house, exceptional indoor and outdoor entertaining spaces, and an incredible amount of storage, 818 Vintage Drive offers a combination of space and amenities that is difficult to find. This is one you'll want to experience in person!
| Elementary School | Middle School | High School |
|---|---|---|
| Lucy T. Davis/Moore Elementary School | John W Moore Middle | West Florence High School |
| Price History | |
|---|---|
| 9/16/2026 | Listed $710,000 |
General Features
| Sewer | Public Sewer |
|---|---|
| Heating | Central,Heat Pump |
| Cooling | Central Air,Heat Pump |
| Roof | Architectural Shingle |
| Appliances | Disposal,Dishwasher,Microwave,Surface Unit |
| HOA Fee | 300 |
| Garage Spaces | 4 |
| Patio/Porch Features | Deck,Patio |
| Architectural Style | Traditional |
| Pool Features | Swimming Pool-Chlorine |
| Construction Materials | Brick Veneer |
| Year Built | 1995 |
| Stories Count | 2 |
| Levels | Two |
| Property Subtype | Single Family Residence |
| Parcel Number | 0072101026 |
| Assoc Fee Paid Per | Annually |
| County | Florence |
| New Construction | No |
| Property Type | Residential |
| HOA | Yes |
| Attached Garage | Yes |
| Subdivision Name | Vintage Place |
| Garage Y/N | Yes |
| Full Baths | 5 |
| Status | Active |
| High School | West Florence |
| City | Florence |
| Senior Community Y/N | No |
| MLS Area | Florence |
| Lot Size Units | Acres |
| Lot Size Square Feet | 49658.4 |
| Carport Y/N | No |
| Spa Features | Bath |
| Elementary School | Lucy T. Davis/Moore |
| Property Attached Y/N | No |
| Tax Annual Amount | 3291.74 |
| Middle/Junior High School | John W Moore Middle |
| Lease Considered Y/N | No |
| Living Area Units | Square Feet |
| Standard Status | Active |
| Freehold | IDX |
Interior Features
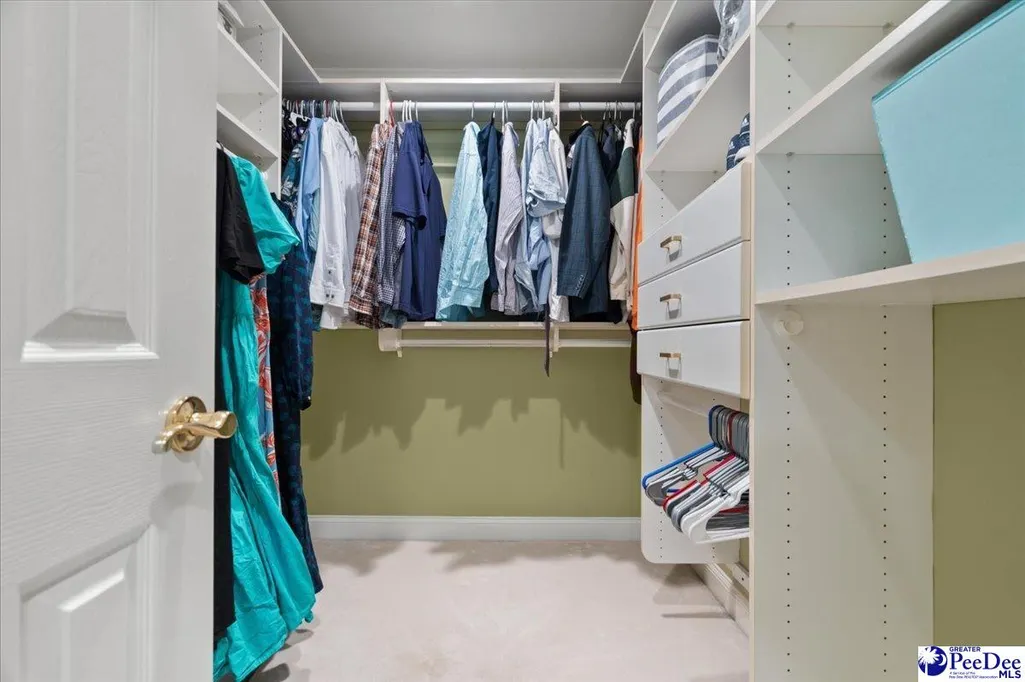
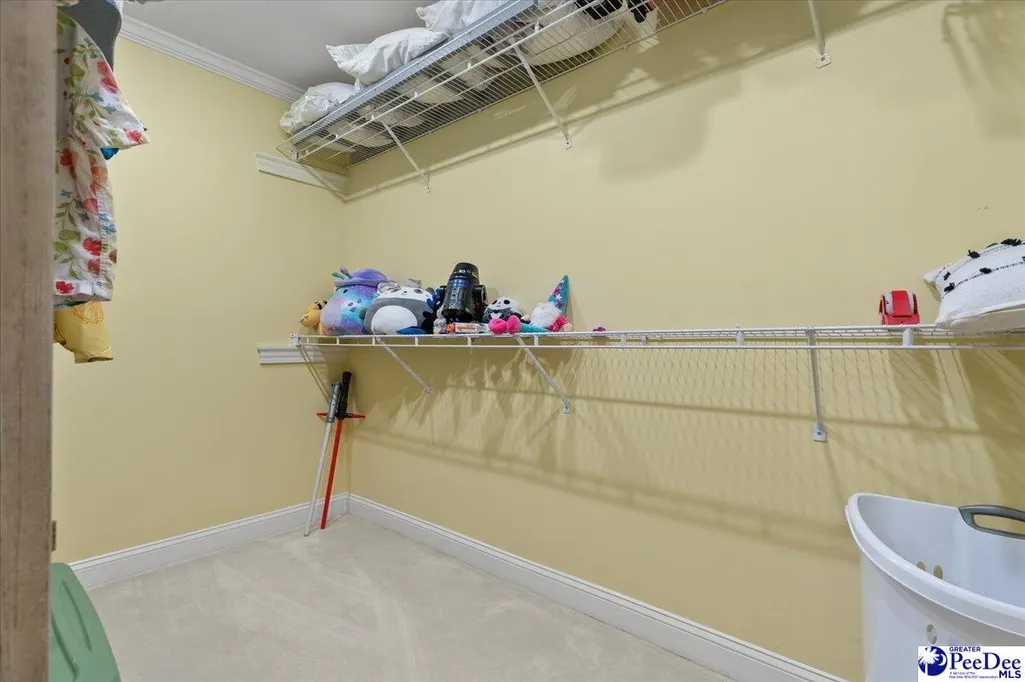
| Interior Amenities | Attic,Pulldown Stairs,Walk-In Closet(s),Wet Bar,Other/See Remarks,Ceilings 8 Feet,Ceilings 9+ Feet |
|---|---|
| Flooring | Carpet,Wood,Other/See Remarks,Hardwood |
| Total Fireplaces | 1 |
| Fireplace Features | 1 Fireplace,Den |
| Air Conditioning Y/N | Yes |
| Heating Y/N | Yes |
| Window Features | Insulated Windows,Blinds |
| Fireplace Y/N | Yes |
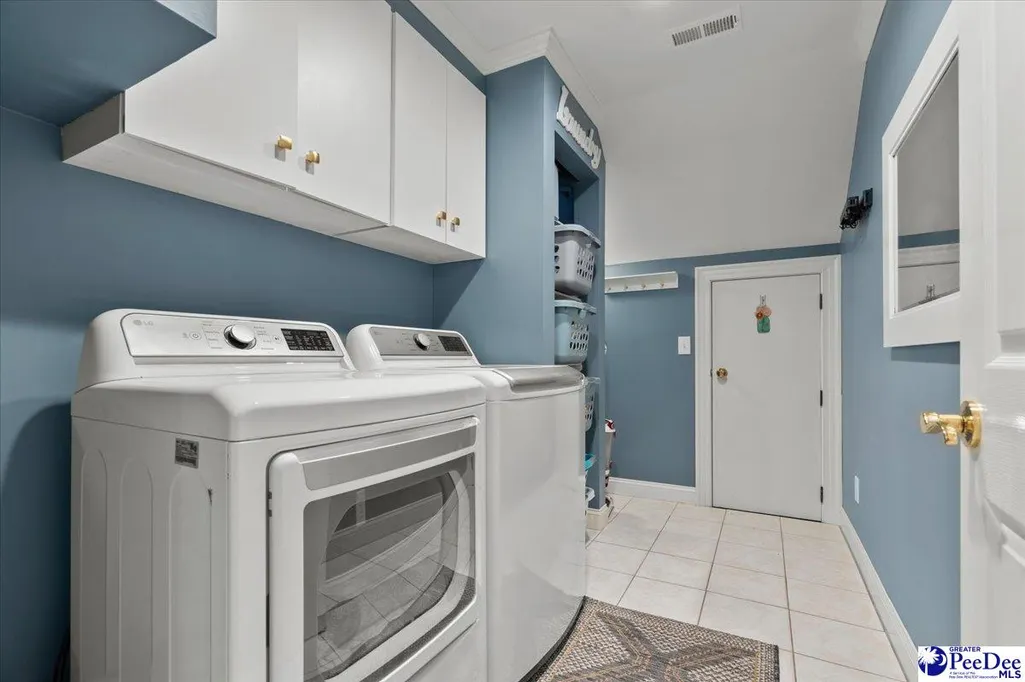
| Laundry Features | Wash/Dry Cnctn. |
| Total Bedrooms | 5 |
| Total Baths | 6 |
| 1/2 Baths | 1 |
Exterior Features
| Exterior Amenities | Irrigation Well,Sprinkler System,Other/See Remarks,Other Covered Outdoor Space (See Remarks) |
|---|---|
| Fencing | Fenced |
| Parking Features | Attached |
| Lot Features | Corner Lot |
| Water Source | Public |
| Lot Size Area | 1.14 |
| Foundation Details | Crawl Space |
| Spa | Yes |
| Building Area Total | 5002 |
| Lot Size Acres | 1.14 |
| Waterfront Y/N | No |
| Covered Spaces | 4 |
Amenities
- Foreclosure
- Views
- Short Sale
- New Construction
- Adult 55+
- Lease To Own
- No HOA Fees
- Furnished
- Primary On Main
- Air Conditioning
- Seller Finance
- Green
- Fixer Upper
- Horse
- Golf
- Fireplace
- Deck
- Garage
- Basement
- Pool
Property vs Single Family Average in 29501
Price
Taxes
Year Built
 Copyright © 2026 of the Coastal Carolinas Association of REALTORS® MLS. This information is deemed reliable, but not guaranteed. Neither the Coastal Carolinas Association of REALTORS®, nor the listing broker, nor their agents or subagents, are responsible for the accuracy of the information. The buyer is responsible for verifying all information. This information is provided by the Coastal Carolinas Association of REALTORS® for use by its members and is not intended for any other purpose. Broker ReciprocitySM information is provided exclusively for consumers' personal, non-commercial use and may not be used for any purpose other than to identify prospective properties consumers may be interested in purchasing.
This data is updated on a daily basis. Some properties which appear for sale on this web site may subsequently have sold and may no longer be available. September 25, 2026 4:15 PM UTC
Copyright © 2026 of the Coastal Carolinas Association of REALTORS® MLS. This information is deemed reliable, but not guaranteed. Neither the Coastal Carolinas Association of REALTORS®, nor the listing broker, nor their agents or subagents, are responsible for the accuracy of the information. The buyer is responsible for verifying all information. This information is provided by the Coastal Carolinas Association of REALTORS® for use by its members and is not intended for any other purpose. Broker ReciprocitySM information is provided exclusively for consumers' personal, non-commercial use and may not be used for any purpose other than to identify prospective properties consumers may be interested in purchasing.
This data is updated on a daily basis. Some properties which appear for sale on this web site may subsequently have sold and may no longer be available. September 25, 2026 4:15 PM UTC
 All information deemed reliable but not guaranteed. All properties are subject to prior sale, change or withdrawal. Neither listing broker(s) or information provider(s) shall be responsible for any typographical errors, misinformation, misprints and shall be held totally harmless. Listing(s) information is provided for consumer's personal, non-commercial use and may not be used for any purpose other than to identify prospective properties consumers may be interested in purchasing. The data relating
 Pee Dee REALTOR® Association All information deemed reliable but not guaranteed. All properties are subject to prior sale, change or withdrawal. Neither listing broker(s) or information provider(s) shall be responsible for any typographical errors, misinformation, misprints and shall be held totally harmless. Listing(s) information is provided for consumer's personal, non-commercial use and may not be used for any purpose other than to identify prospective properties consumers may be interested
 The data relating to real estate on this web site comes in part from the Internet Data Exchange program of Hive MLS LLC, and is updated as of September 25, 2026 3:15 PM UTC All information is deemed reliable but not guaranteed and should be independently verified. All properties are subject to prior sale, change, or withdrawal. Neither listing broker(s) nor Welcome Home Realty shall be responsible for any typographical errors, misinformation, or misprints, and shall be held totally harmless from
