
Waterfront - Golf Course













Address
4237 Byrnes Boulevard, Florence, SC
Price
$ 559,000
Property Attributes
- MLS#2603682
- TypeSingle Family
- Listing Status Active
- CountyFLORENCE
- CityFlorence
- AreaFlorence
- NeighborhoodCountry Club Sc
- Zip29506
- StyleContemporary
- Year Built1984
- Taxes$ 2059
- Price$ 559,000
- Bedrooms4
- Full Bathrooms3
- Half Bathrooms1
- Sqr Footage3487
- Lot Size0.69 Acres
Data Source:
Greater Pee Dee MLS (PDMLS)
Property Description
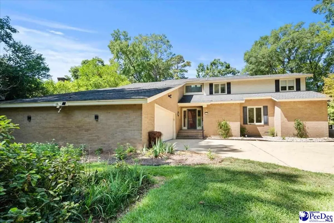
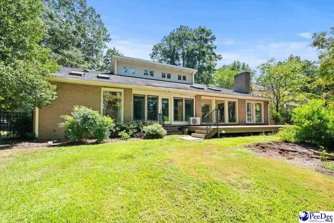
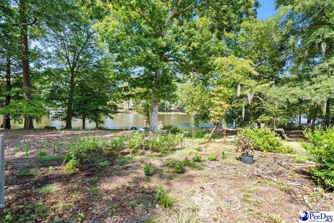
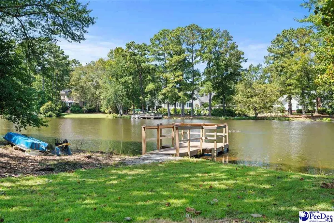
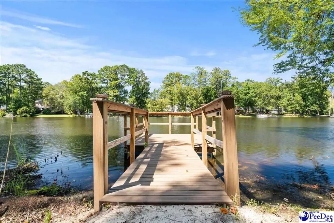
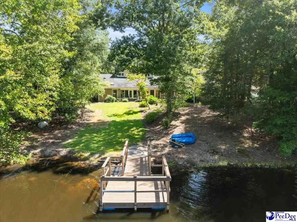
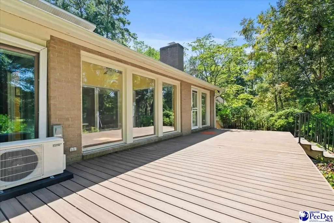
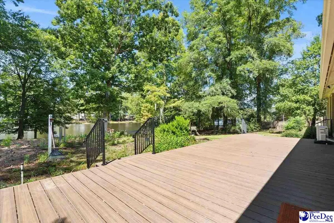
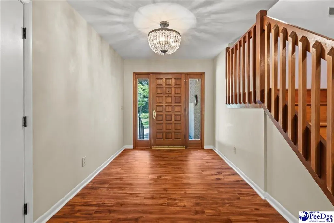
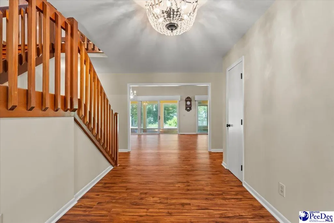
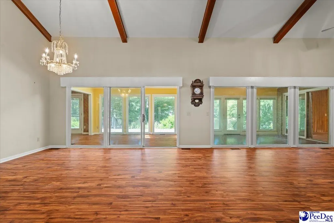
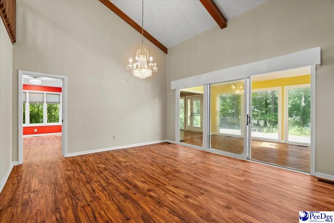
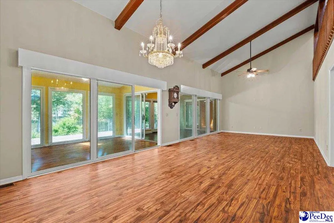
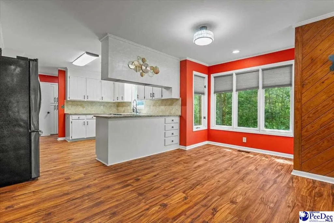
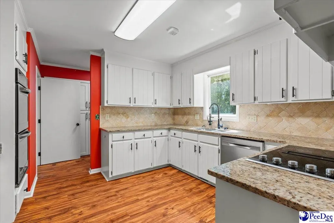
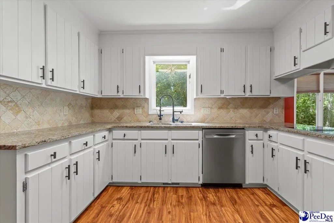
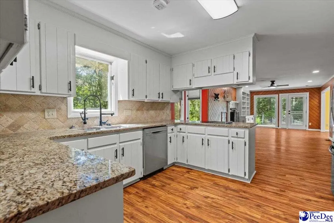
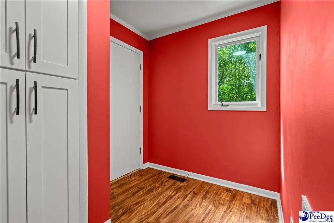
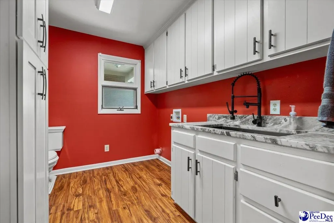
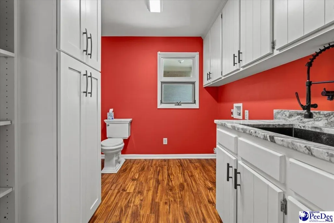
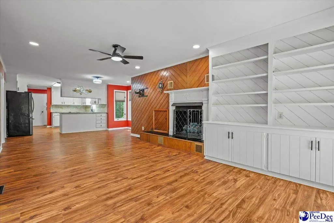
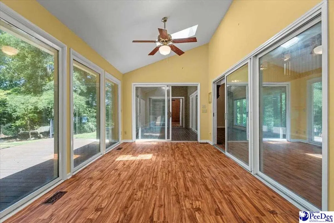
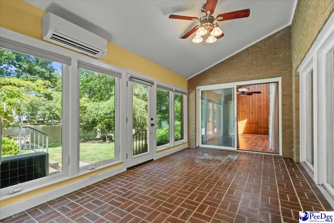
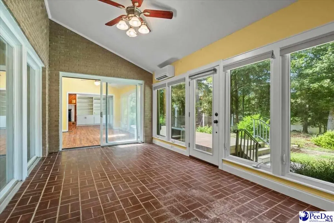
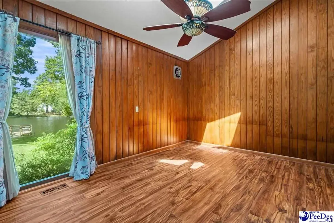
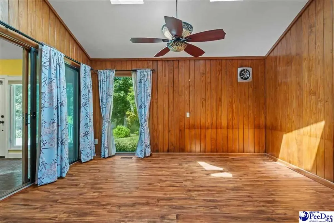
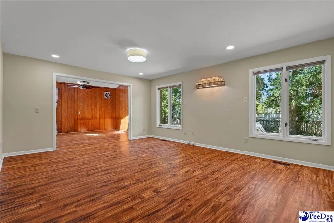
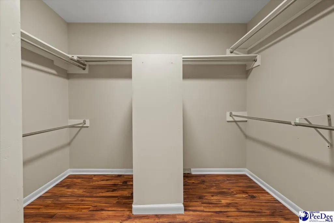
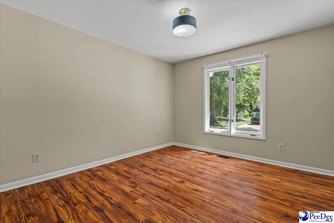
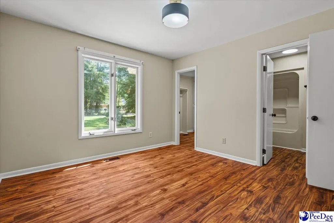
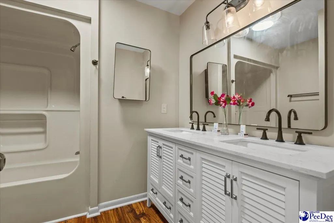
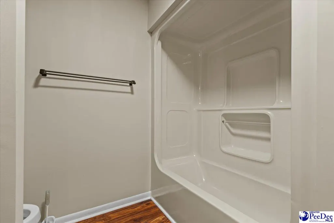
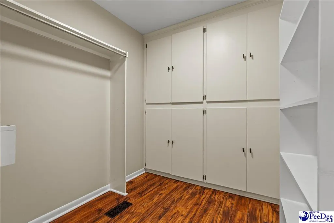
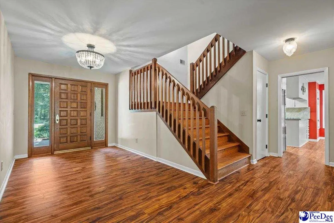
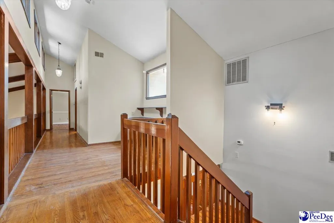
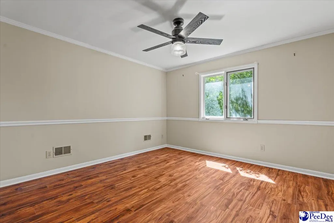
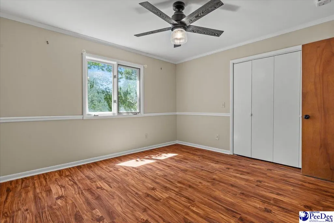
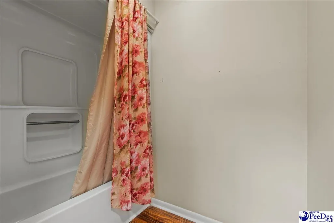
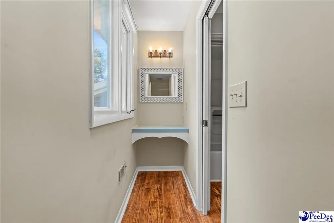
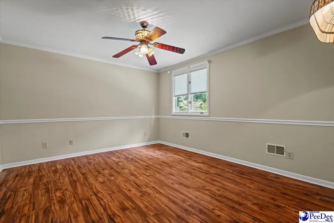
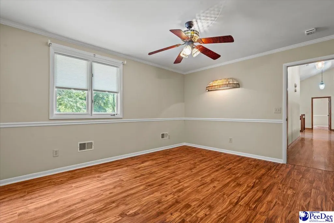
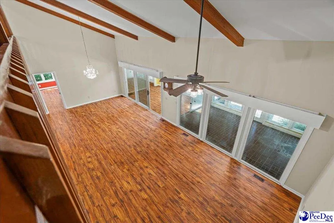
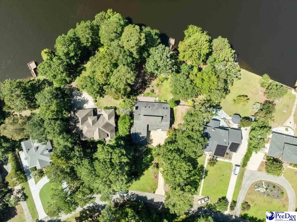
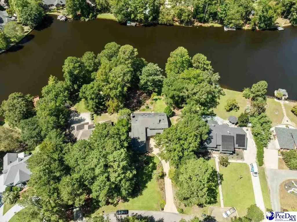
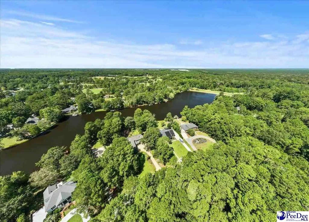
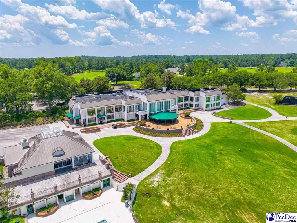
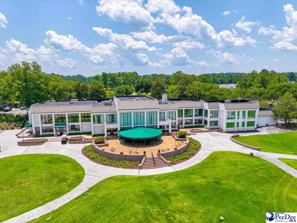
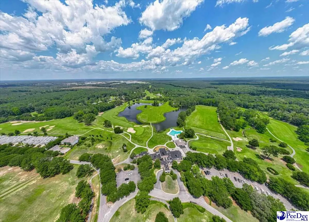
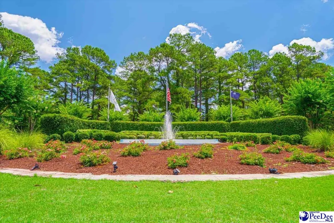
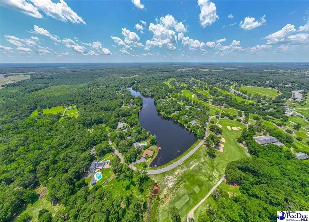
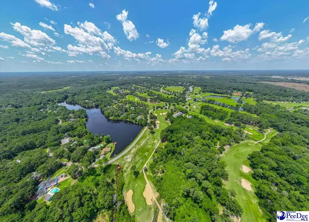
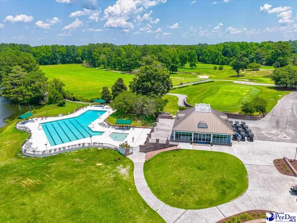
Welcome to the Country Club of South Carolina, an exceptional golf course community where homes of this size and location seldom become available. This striking custom home overlooks the picturesque Lake Bennett, blending timeless design with thoughtful updates and unparalleled outdoor living. The main level is crafted for both comfort and functionality. Designed for large family gatherings and ideal for entertaining, the soaring ceilings and open foyer invite you into the expansive great room and formal dining areas, which also feature high ceilings. These spaces seamlessly connect to the sunroom and office, both of which boast views of the lake. The owner's suite offers ample bedroom space, a cozy sitting area, and an ensuite bath equipped with double vanities, an oversized shower, and a spacious walk-in closet with built-in drawers. A second bedroom with its own ensuite bath is also situated on the main level. On the opposite side of the home, the open kitchen, breakfast area, and keeping room impress with granite countertops, a downdraft cooktop, double ovens and a gas fireplace, all overlooking the lake. The laundry room and a half bath complete this level and provide access to the two-car garage. Upstairs, you will find two additional bedrooms, each with generous closets that share a third full bath. Situated on .69 acres, the property is designed for low maintenance and features wrought-iron gates, a whole-house Generac generator, a tankless water heater, encapsulated crawlspace and a deck and dock with Trex flooring that offer beautiful water views in a tranquil natural setting. Living in the Country Club of South Carolina grants you access to a luxurious lifestyle, which includes golf, fitness facilities, a junior Olympic pool, and dining options (membership is optional and affordable). With its natural surroundings, larger lots, and friendly neighbors, this community is more than just cookie-cutter homes—it represents a true lifestyle. Plus, Myrtle Beach is just a short drive away, so you can easily enjoy a day at the beach, partake in shag dancing, or savor a fine dining experience. Come and discover your dream home on Lake Bennett at the Country Club of South Carolina.
| Elementary School | Middle School | High School |
|---|---|---|
| Timrod Elementary School | Williams Middle School | Wilson High School |
| Price History | |
|---|---|
| 9/10/2026 | Listed $559,000 |
General Features
| Sewer | Septic Tank |
|---|---|
| Heating | Heat Pump,Gas Pack,Zoned |
| Cooling | Central Air |
| Roof | Architectural Shingle |
| Appliances | Disposal,Dishwasher,Down Draft,Double Oven,Refrigerator,Oven,Surface Unit |
| HOA Fee | 600 |
| Garage Spaces | 2 |
| Patio/Porch Features | Deck,Porch |
| Architectural Style | Contemporary |
| Construction Materials | Brick Veneer |
| Year Built | 1984 |
| Stories Count | 2 |
| Levels | Two |
| Property Subtype | Single Family Residence |
| Parcel Number | 0238303027 |
| Waterfront Features | Lake,Waterfront |
| Assoc Fee Paid Per | Annually |
| County | Florence |
| New Construction | No |
| Property Type | Residential |
| HOA | Yes |
| Attached Garage | Yes |
| Subdivision Name | Country Club Sc |
| Garage Y/N | Yes |
| Full Baths | 3 |
| Status | Active |
| High School | Wilson |
| City | Florence |
| Senior Community Y/N | No |
| MLS Area | Florence |
| Lot Size Units | Square Feet |
| Lot Size Square Feet | 30056.4 |
| Carport Y/N | No |
| Elementary School | Timrod |
| Property Attached Y/N | No |
| Tax Annual Amount | 2059.45 |
| Middle/Junior High School | Williams |
| Lease Considered Y/N | No |
| Virtual Tour | https://pixels.hd.pics/4237-Byrnes-Blvd/idx |
| Living Area Units | Square Feet |
| Standard Status | Active |
| Freehold | IDX |
Interior Features
| Interior Amenities | Entrance Foyer,Ceiling Fan(s),Cathedral Ceiling(s),Shower,Attic,Walk-In Closet(s),Ceilings 9+ Feet,Vaulted Ceiling(s),Solid Surface Countertops |
|---|---|
| Flooring | Carpet,Wood,Tile,Luxury Vinyl Plank,Hardwood |
| Total Fireplaces | 1 |
| Fireplace Features | 1 Fireplace,Gas Log |
| Air Conditioning Y/N | Yes |
| Heating Y/N | Yes |
| Window Features | Insulated Windows |
| Fireplace Y/N | Yes |
| Laundry Features | Wash/Dry Cnctn. |
| Total Bedrooms | 4 |
| Total Baths | 4 |
| 1/2 Baths | 1 |
Exterior Features
| Exterior Amenities | Sprinkler System |
|---|---|
| Parking Features | Attached |
| Water Source | Public |
| Lot Size Area | 30056.4 |
| Foundation Details | Crawl Space |
| Spa | No |
| Building Area Total | 3487 |
| Lot Size Acres | 0.69 |
| Waterfront Y/N | Yes |
| Covered Spaces | 2 |
Amenities
- Foreclosure
- Views
- Short Sale
- New Construction
- Adult 55+
- Lease To Own
- No HOA Fees
- Furnished
- Primary On Main
- Air Conditioning
- Seller Finance
- Green
- Fixer Upper
- Horse
- Golf
- Fireplace
- Deck
- Garage
- Basement
- Pool
Property vs Single Family Average in 29506
Price
Taxes
Year Built
 Copyright © 2026 of the Coastal Carolinas Association of REALTORS® MLS. This information is deemed reliable, but not guaranteed. Neither the Coastal Carolinas Association of REALTORS®, nor the listing broker, nor their agents or subagents, are responsible for the accuracy of the information. The buyer is responsible for verifying all information. This information is provided by the Coastal Carolinas Association of REALTORS® for use by its members and is not intended for any other purpose. Broker ReciprocitySM information is provided exclusively for consumers' personal, non-commercial use and may not be used for any purpose other than to identify prospective properties consumers may be interested in purchasing.
This data is updated on a daily basis. Some properties which appear for sale on this web site may subsequently have sold and may no longer be available. September 25, 2026 4:15 PM UTC
Copyright © 2026 of the Coastal Carolinas Association of REALTORS® MLS. This information is deemed reliable, but not guaranteed. Neither the Coastal Carolinas Association of REALTORS®, nor the listing broker, nor their agents or subagents, are responsible for the accuracy of the information. The buyer is responsible for verifying all information. This information is provided by the Coastal Carolinas Association of REALTORS® for use by its members and is not intended for any other purpose. Broker ReciprocitySM information is provided exclusively for consumers' personal, non-commercial use and may not be used for any purpose other than to identify prospective properties consumers may be interested in purchasing.
This data is updated on a daily basis. Some properties which appear for sale on this web site may subsequently have sold and may no longer be available. September 25, 2026 4:15 PM UTC
 All information deemed reliable but not guaranteed. All properties are subject to prior sale, change or withdrawal. Neither listing broker(s) or information provider(s) shall be responsible for any typographical errors, misinformation, misprints and shall be held totally harmless. Listing(s) information is provided for consumer's personal, non-commercial use and may not be used for any purpose other than to identify prospective properties consumers may be interested in purchasing. The data relating
 Pee Dee REALTOR® Association All information deemed reliable but not guaranteed. All properties are subject to prior sale, change or withdrawal. Neither listing broker(s) or information provider(s) shall be responsible for any typographical errors, misinformation, misprints and shall be held totally harmless. Listing(s) information is provided for consumer's personal, non-commercial use and may not be used for any purpose other than to identify prospective properties consumers may be interested
 The data relating to real estate on this web site comes in part from the Internet Data Exchange program of Hive MLS LLC, and is updated as of September 25, 2026 3:15 PM UTC All information is deemed reliable but not guaranteed and should be independently verified. All properties are subject to prior sale, change, or withdrawal. Neither listing broker(s) nor Welcome Home Realty shall be responsible for any typographical errors, misinformation, or misprints, and shall be held totally harmless from
