
Price Reduction











Address
3250 Hampton Pointe Drive, Florence, SC
Price
$ 489,000
Property Attributes
- MLS#2603442
- TypeSingle Family
- Listing Status Active-price Change
- CountyFLORENCE
- CityFlorence
- AreaFlorence
- NeighborhoodHampton Pointe
- Zip29501
- StyleTraditional
- Year Built1996
- Taxes$ 1665
- Price$ 489,000
- Bedrooms5
- Full Bathrooms4
- Half Bathrooms0
- Sqr Footage3267
- Lot Size1.13 Acres
Data Source:
Greater Pee Dee MLS (PDMLS)
Property Description
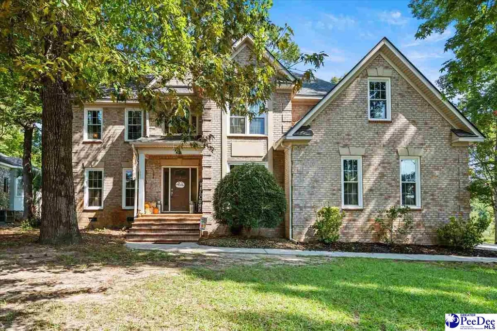
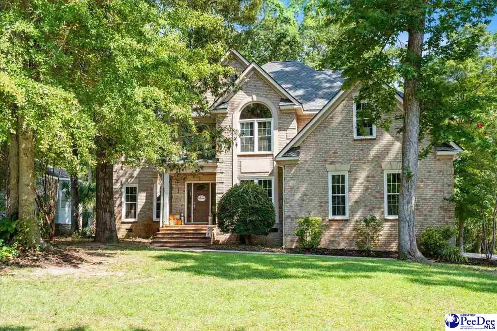
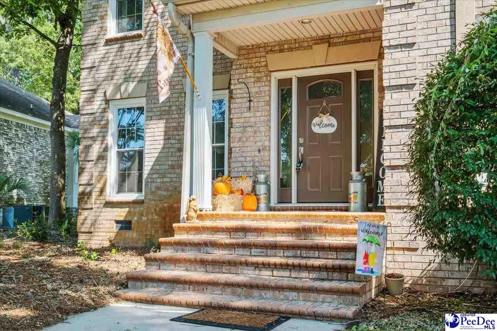
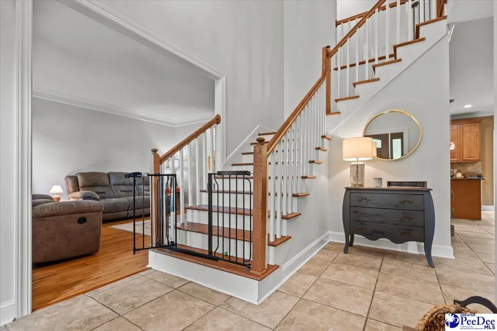
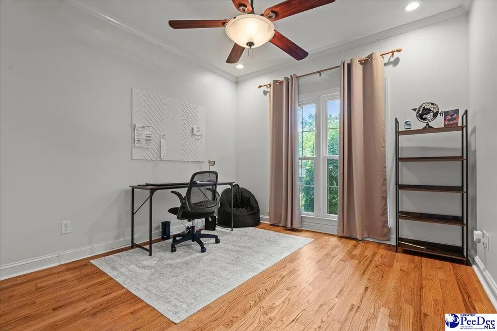
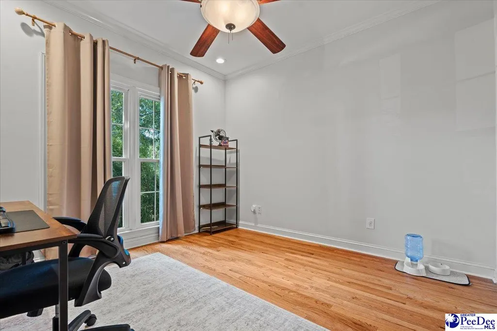
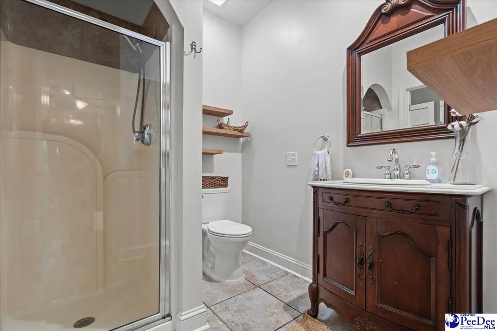
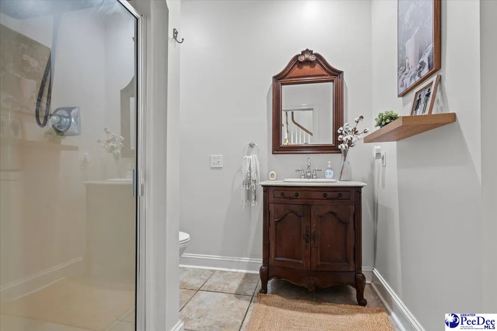
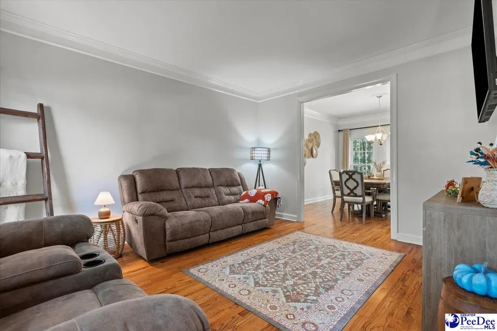
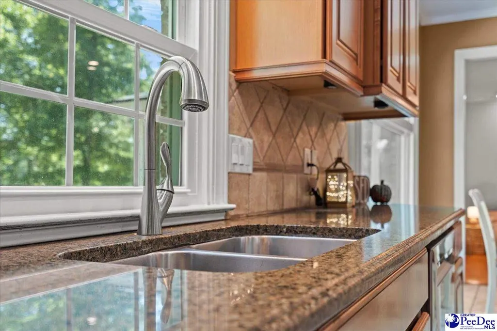
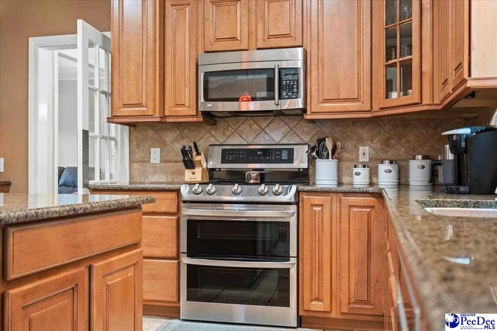
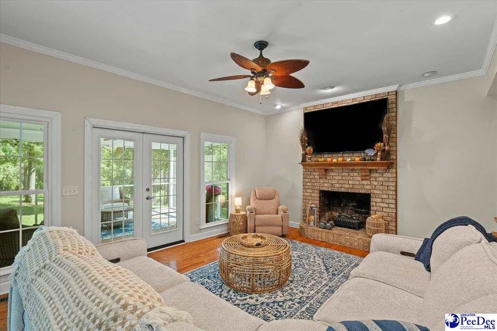
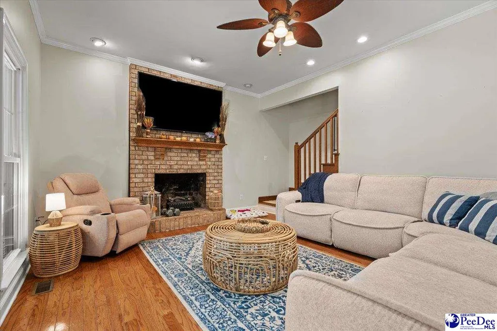
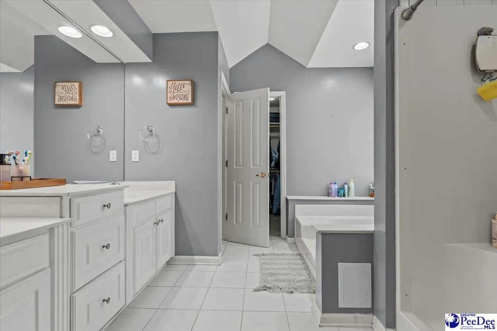
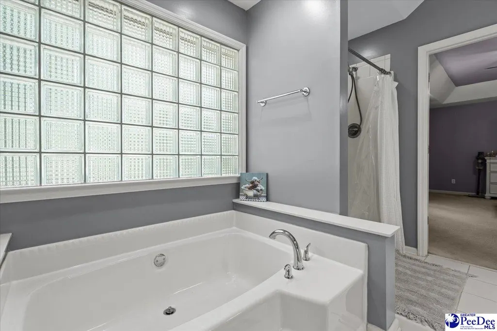
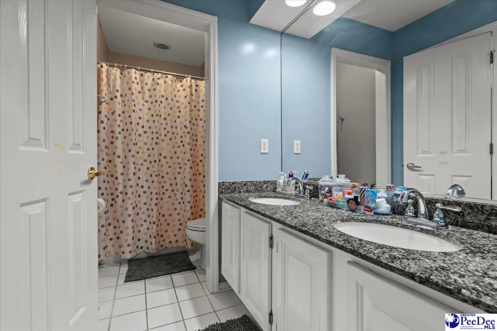
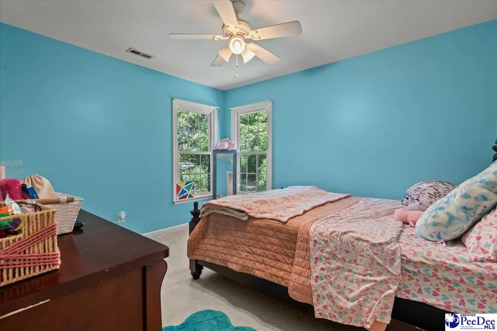
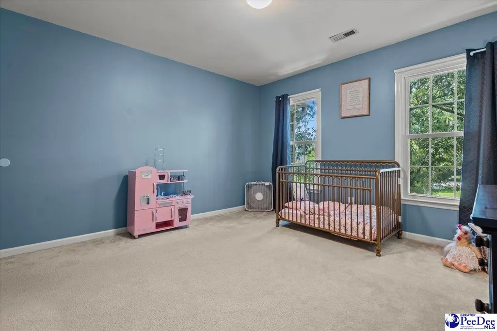
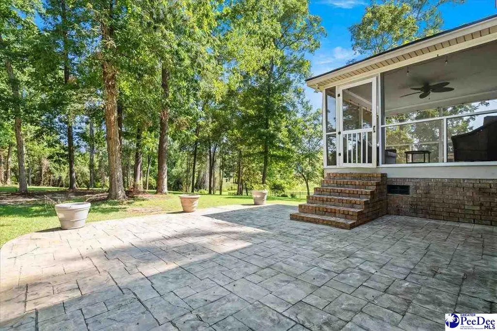
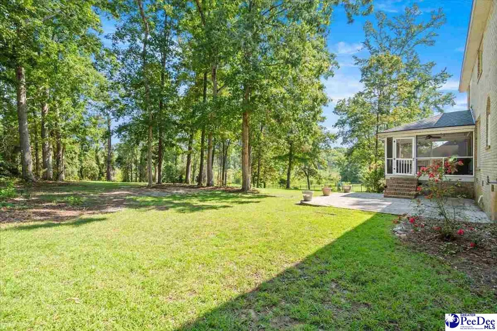
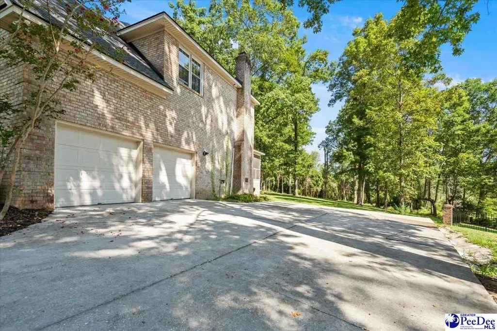
Welcome to Hampton Pointe, where space, privacy, and timeless charm come together on a stunning 1.13-acre homesite. Tucked away near the back of this sought-after community and backing to a peaceful wooded area, this beautifully maintained home offers the perfect blend of comfort, functionality, and outdoor living. Boasting nearly 3,300 square feet, this spacious residence features 5 bedrooms, 4 full bathrooms, plus a large bonus room that can easily serve as a 6th bedroom, home office, media room, or playroom. The thoughtfully designed floor plan includes a dramatic two-story foyer, formal living room, elegant dining room, expansive family room, and a beautifully appointed kitchen that serves as the heart of the home. The kitchen is designed for gathering and everyday living, featuring granite countertops, a tile backsplash, center island with seating, dedicated office nook, generous dining area, and a large picture window overlooking the private backyard. A main-level bedroom and full bath provide the perfect setup for guests or multigenerational living. Upstairs, you'll find four additional bedrooms, including a spacious owner's suite complete with tray ceilings, a walk-in closet, and a luxurious ensuite bath featuring dual vanities, granite countertops, and a relaxing soaking tub. A bonus room and convenient upstairs laundry room add even more flexibility to this exceptional layout. Recent updates and features include a newer roof (2023), vinyl windows, hardwood flooring, tankless water heater, and beautiful arched architectural details throughout. Outside, enjoy the serenity of your oversized lot from the large screened porch or entertain guests on the stamped concrete patio surrounded by mature landscaping and towering trees. Residents of Hampton Pointe also enjoy access to community amenities including a charming gazebo and a scenic pond perfect for fishing, kayaking, and canoeing. If you've been searching for a home that offers room to grow, privacy to enjoy, and a location you'll love, this Hampton Pointe gem deserves a place at the top of your list. Schedule your private tour today!
| Elementary School | Middle School | High School |
|---|---|---|
| Lucy T. Davis/Moore Elementary School | John W Moore Middle | West Florence High School |
| Price History | |
|---|---|
| 8/21/2026 | Listed $499,000 |
| 8/28/2026 | 3$489,000 |
General Features
| Sewer | Public Sewer |
|---|---|
| Heating | Heat Pump |
| Cooling | Central Air |
| Roof | Architectural Shingle |
| Appliances | Dishwasher,Range,Refrigerator |
| HOA Fee | 150 |
| Garage Spaces | 2 |
| Patio/Porch Features | Deck,Screen Porch |
| Architectural Style | Traditional |
| Construction Materials | Block Masonry |
| Year Built | 1996 |
| Stories Count | 2 |
| Levels | Two |
| Property Subtype | Single Family Residence |
| Parcel Number | 0741101013 |
| Assoc Fee Paid Per | Annually |
| County | Florence |
| New Construction | No |
| Property Type | Residential |
| HOA | Yes |
| Attached Garage | Yes |
| Subdivision Name | Hampton Pointe |
| Garage Y/N | Yes |
| Full Baths | 4 |
| Status | Active-price Change |
| High School | West Florence |
| City | Florence |
| Senior Community Y/N | No |
| MLS Area | Florence |
| Lot Size Units | Acres |
| Lot Size Square Feet | 49222.8 |
| Carport Y/N | No |
| Elementary School | Lucy T. Davis/Moore |
| Property Attached Y/N | No |
| Tax Annual Amount | 1665.75 |
| Middle/Junior High School | John W Moore Middle |
| Lease Considered Y/N | No |
| Living Area Units | Square Feet |
| Standard Status | Active |
| Freehold | IDX |
Interior Features
| Interior Amenities | Entrance Foyer,Ceiling Fan(s),Soaking Tub,Shower,Walk-In Closet(s),Ceilings 9+ Feet,Solid Surface Countertops,Kitchen Island |
|---|---|
| Flooring | Carpet,Wood,Tile,Hardwood |
| Total Fireplaces | 1 |
| Fireplace Features | 1 Fireplace |
| Air Conditioning Y/N | Yes |
| Heating Y/N | Yes |
| Fireplace Y/N | Yes |
| Total Bedrooms | 5 |
| Total Baths | 4 |
Exterior Features
| Exterior Amenities | Screened Outdoor Space |
|---|---|
| Parking Features | Attached |
| Water Source | Public |
| Lot Size Area | 1.13 |
| Foundation Details | Slab/Crawl Space |
| Spa | No |
| Building Area Total | 3267 |
| Lot Size Acres | 1.13 |
| Waterfront Y/N | No |
| Covered Spaces | 2 |
Amenities
- Foreclosure
- Views
- Short Sale
- New Construction
- Adult 55+
- Lease To Own
- No HOA Fees
- Furnished
- Primary On Main
- Air Conditioning
- Seller Finance
- Green
- Fixer Upper
- Horse
- Golf
- Fireplace
- Deck
- Garage
- Basement
- Pool
Property vs Single Family Average in 29501
Price
Taxes
Year Built
 Copyright © 2026 of the Coastal Carolinas Association of REALTORS® MLS. This information is deemed reliable, but not guaranteed. Neither the Coastal Carolinas Association of REALTORS®, nor the listing broker, nor their agents or subagents, are responsible for the accuracy of the information. The buyer is responsible for verifying all information. This information is provided by the Coastal Carolinas Association of REALTORS® for use by its members and is not intended for any other purpose. Broker ReciprocitySM information is provided exclusively for consumers' personal, non-commercial use and may not be used for any purpose other than to identify prospective properties consumers may be interested in purchasing.
This data is updated on a daily basis. Some properties which appear for sale on this web site may subsequently have sold and may no longer be available. September 25, 2026 4:15 PM UTC
Copyright © 2026 of the Coastal Carolinas Association of REALTORS® MLS. This information is deemed reliable, but not guaranteed. Neither the Coastal Carolinas Association of REALTORS®, nor the listing broker, nor their agents or subagents, are responsible for the accuracy of the information. The buyer is responsible for verifying all information. This information is provided by the Coastal Carolinas Association of REALTORS® for use by its members and is not intended for any other purpose. Broker ReciprocitySM information is provided exclusively for consumers' personal, non-commercial use and may not be used for any purpose other than to identify prospective properties consumers may be interested in purchasing.
This data is updated on a daily basis. Some properties which appear for sale on this web site may subsequently have sold and may no longer be available. September 25, 2026 4:15 PM UTC
 All information deemed reliable but not guaranteed. All properties are subject to prior sale, change or withdrawal. Neither listing broker(s) or information provider(s) shall be responsible for any typographical errors, misinformation, misprints and shall be held totally harmless. Listing(s) information is provided for consumer's personal, non-commercial use and may not be used for any purpose other than to identify prospective properties consumers may be interested in purchasing. The data relating
 Pee Dee REALTOR® Association All information deemed reliable but not guaranteed. All properties are subject to prior sale, change or withdrawal. Neither listing broker(s) or information provider(s) shall be responsible for any typographical errors, misinformation, misprints and shall be held totally harmless. Listing(s) information is provided for consumer's personal, non-commercial use and may not be used for any purpose other than to identify prospective properties consumers may be interested
 The data relating to real estate on this web site comes in part from the Internet Data Exchange program of Hive MLS LLC, and is updated as of September 25, 2026 3:15 PM UTC All information is deemed reliable but not guaranteed and should be independently verified. All properties are subject to prior sale, change, or withdrawal. Neither listing broker(s) nor Welcome Home Realty shall be responsible for any typographical errors, misinformation, or misprints, and shall be held totally harmless from
