
Price Reduction




















Address
1438 Dorchester Rd, Florence, SC
Price
$ 539,900
Property Attributes
- MLS#2603215
- TypeSingle Family
- Listing Status Active
- CountyFLORENCE
- CityFlorence
- AreaFlorence
- NeighborhoodTarleton West
- Zip29501
- StyleColonial,Traditional
- Year Built1984
- Taxes$ 2225
- Price$ 539,900
- Bedrooms4
- Full Bathrooms3
- Half Bathrooms1
- Sqr Footage3600
- Lot Size0.5 Acres
Data Source:
Greater Pee Dee MLS (PDMLS)
Property Description
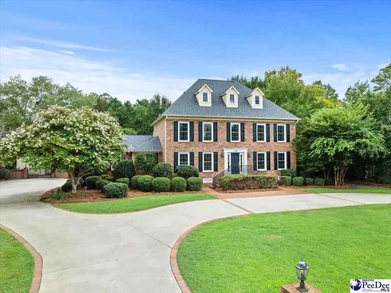
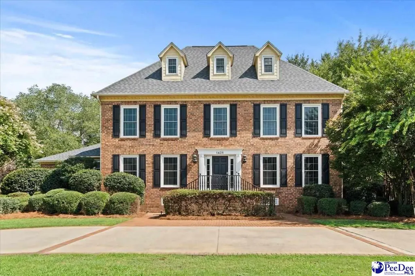
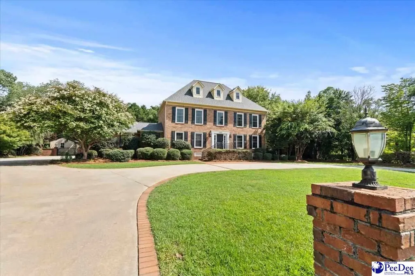
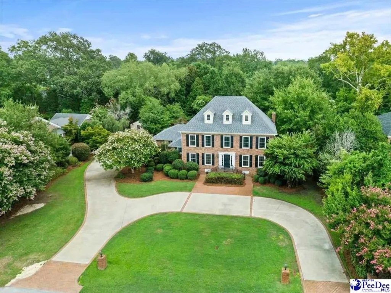
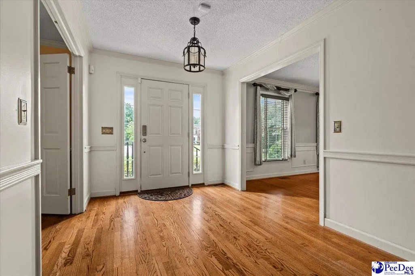
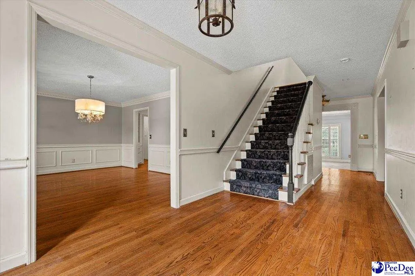
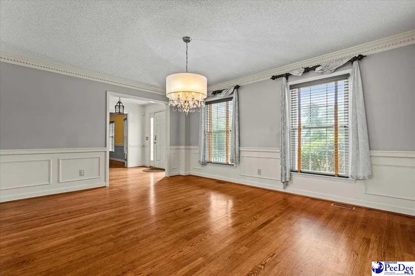
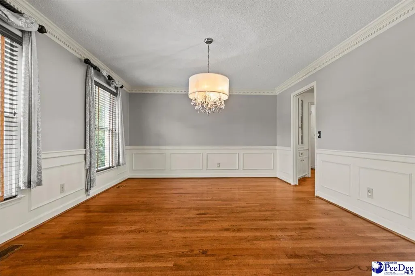
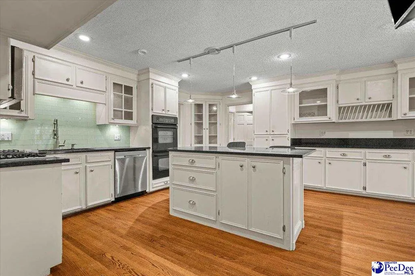
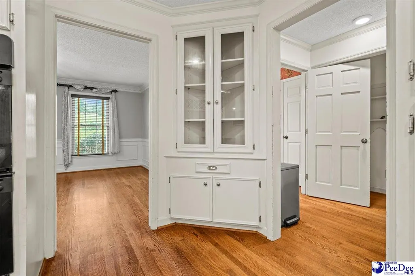
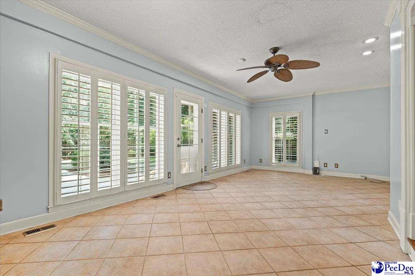
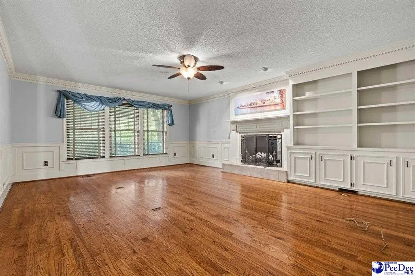
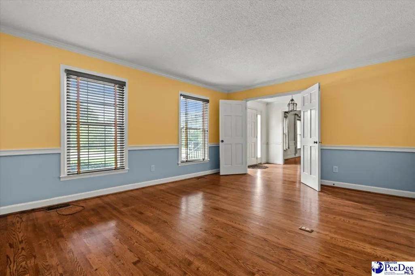
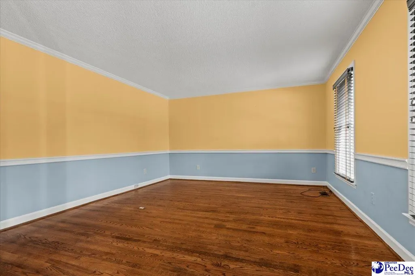
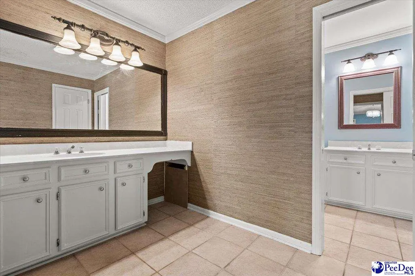
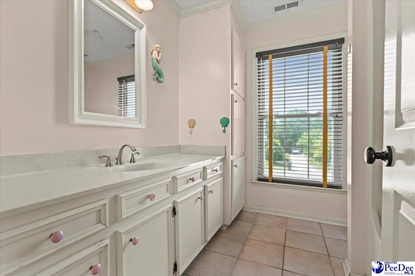
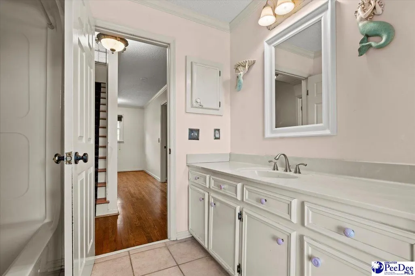
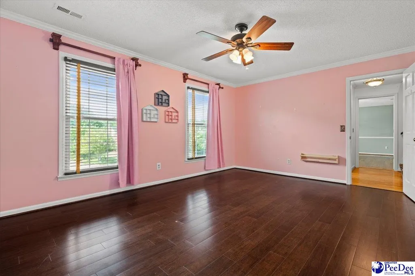
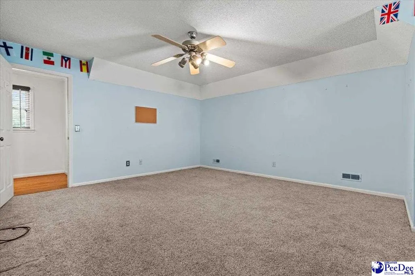
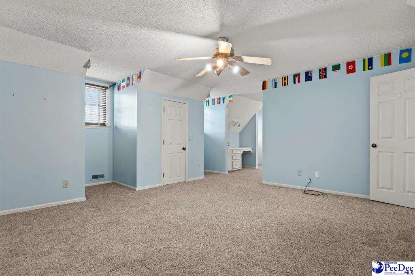
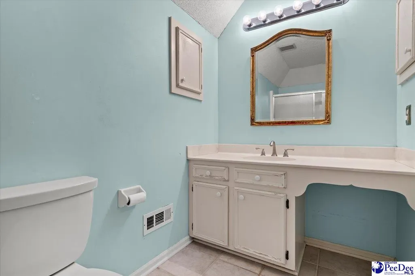
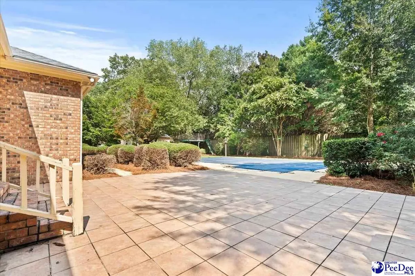
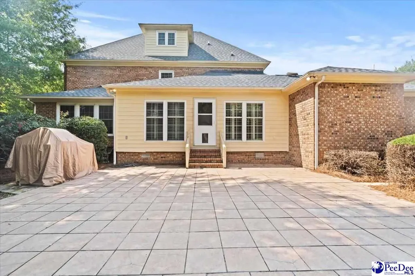
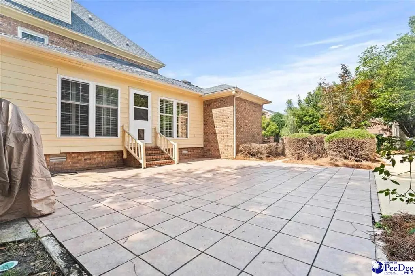
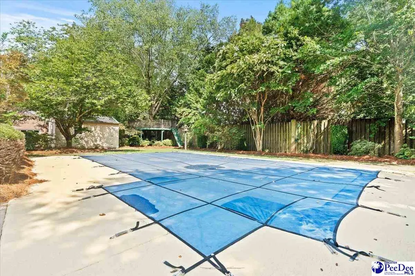
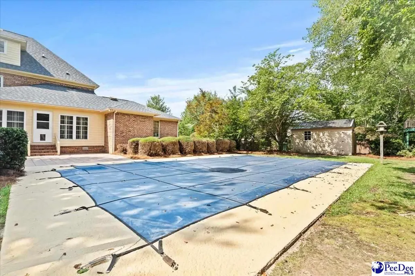
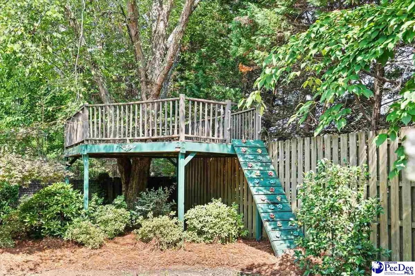
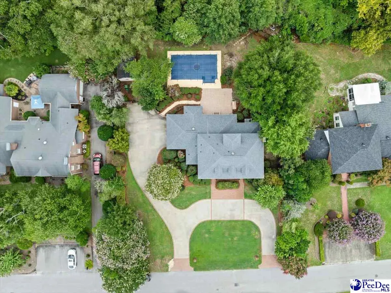
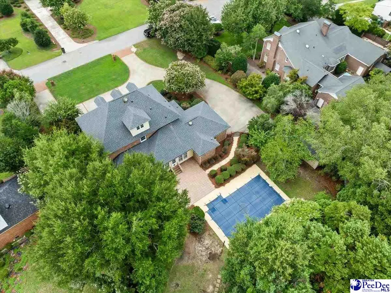
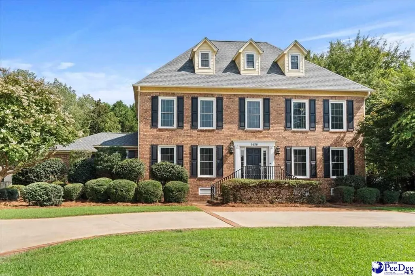
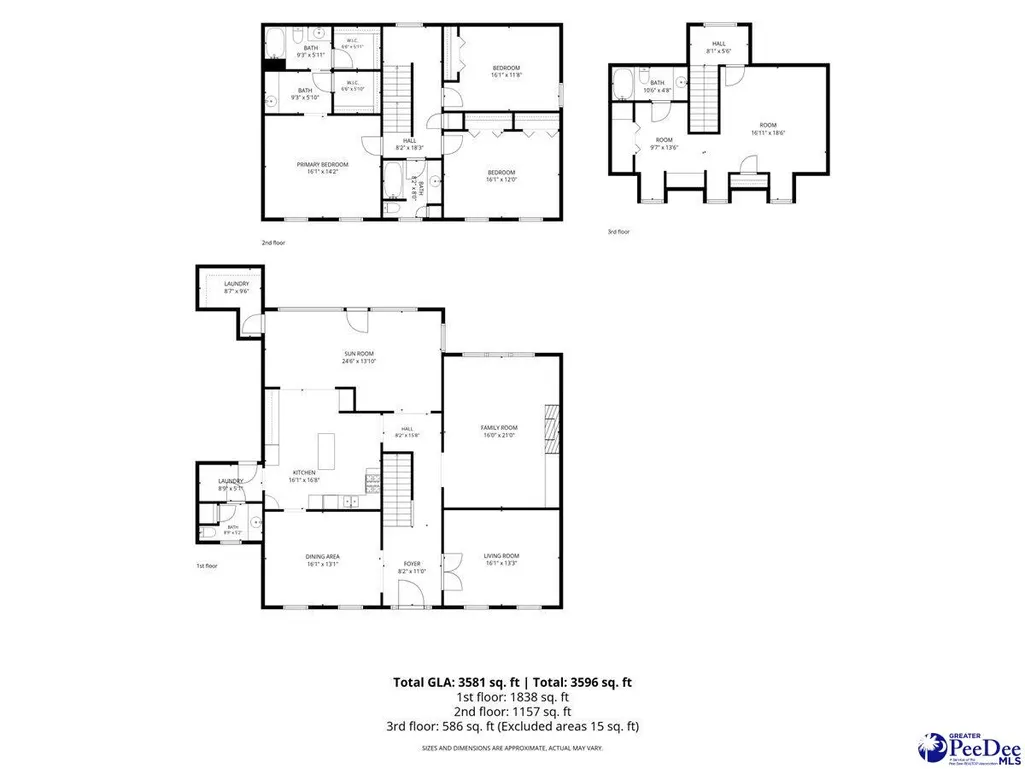
Welcome to 1438 Dorchester Rd, a timeless three-story Traditional Colonial Revival nestled in one of Florence's most sought-after neighborhoods. Combining classic elegance with exceptional living space, this 4-bedroom, 3.5-bath home offers the perfect blend of charm, comfort, and privacy. From the moment you arrive, you'll be impressed by the beautiful, mature landscaping and circular driveway, creating a stately first impression. Step inside the inviting foyer where extensive moldings, rich hardwood floors throughout the first level and second level living areas, and timeless architectural details set the tone for this exceptional home. Designed for both everyday living and entertaining, the home features a spacious formal dining room serving as the perfect space for family dinners. Also featured is a flex space that can be utilized as a formal sitting/living area, home office, or first-level playroom. The heart of the home is the expansive kitchen offering an island, double ovens, abundant cabinetry and counter space, custom built-in China cabinet, and a built-in wine rack. Just off the kitchen, the warm and inviting family room showcases a fireplace with mantle, custom built-in shelving, and elegant wainscoting. The bright sunroom provides the perfect place to relax while overlooking the private backyard and pool area. The second level includes three bedrooms, highlighted by the spacious primary suite featuring two walk-in closets and an en-suite bath with dual vanities. The third floor offers an ideal private retreat with a fourth bedroom, multiple closets, and a full bath—perfect for guests, a teenager's suite, or a home office. Step outside and discover your own private oasis. Surrounded by mature trees, the fenced backyard offers a level of privacy that's hard to find while still being in the heart of Florence. Enjoy summer days by the pool and entertain family and friends on the large patio and grilling area, while the kids enjoy the treehouse. A storage building provides additional space for lawn equipment and outdoor essentials. Additional peace of mind comes with a newly installed roof in 2026, making this remarkable home as practical as it is beautiful. If you've been searching for a home that offers timeless architecture, generous living spaces, and an incredible backyard retreat in one of Florence's premier neighborhoods, 1438 Dorchester Road is ready to welcome you home.
| Elementary School | Middle School | High School |
|---|---|---|
| Briggs Elementary School | Sneed Middle School | West Florence High School |
| Price History | |
|---|---|
| 8/6/2026 | Listed $549,900 |
| 9/16/2026 | 1$539,900 |
General Features
| Sewer | Public Sewer |
|---|---|
| Heating | Central,Heat Pump |
| Cooling | Central Air,Heat Pump |
| Roof | Architectural Shingle |
| Appliances | Disposal,Dishwasher,Gas,Microwave,Double Oven,Surface Unit |
| Garage Spaces | 2 |
| Patio/Porch Features | Patio |
| Architectural Style | Colonial,Traditional |
| Pool Features | Swimming Pool-Chlorine |
| Construction Materials | Brick Veneer/Siding |
| Year Built | 1984 |
| Stories Count | 3 |
| Levels | 3 Stories |
| Property Subtype | Single Family Residence |
| Parcel Number | 9003902007 |
| Assoc Fee Paid Per | Annually |
| County | Florence |
| New Construction | No |
| Property Type | Residential |
| HOA | No |
| Attached Garage | Yes |
| Subdivision Name | Tarleton West |
| Garage Y/N | Yes |
| Full Baths | 3 |
| Status | Active |
| High School | West Florence |
| City | Florence |
| Senior Community Y/N | No |
| MLS Area | Florence |
| Lot Size Units | Square Feet |
| Lot Size Square Feet | 21780 |
| Carport Y/N | No |
| Elementary School | Briggs |
| Property Attached Y/N | No |
| Tax Annual Amount | 2225.14 |
| Middle/Junior High School | Sneed |
| Lease Considered Y/N | No |
| Living Area Units | Square Feet |
| Standard Status | Active |
| Freehold | IDX |
Interior Features
| Interior Amenities | Entrance Foyer,Ceiling Fan(s),Shower,Attic,Walk-In Closet(s),Solid Surface Countertops,Kitchen Island |
|---|---|
| Flooring | Carpet,Laminate,Wood,Tile,Hardwood |
| Total Fireplaces | 1 |
| Fireplace Features | 1 Fireplace |
| Air Conditioning Y/N | Yes |
| Heating Y/N | Yes |
| Window Features | Blinds |
| Fireplace Y/N | Yes |
| Laundry Features | Wash/Dry Cnctn. |
| Total Bedrooms | 4 |
| Total Baths | 4 |
| 1/2 Baths | 1 |
Exterior Features
| Exterior Amenities | Storage |
|---|---|
| Fencing | Fenced |
| Parking Features | Attached |
| Water Source | Public |
| Lot Size Area | 21780 |
| Foundation Details | Crawl Space |
| Spa | No |
| Building Area Total | 3600 |
| Lot Size Acres | 0.5 |
| Waterfront Y/N | No |
| Covered Spaces | 2 |
Amenities
- Foreclosure
- Views
- Short Sale
- New Construction
- Adult 55+
- Lease To Own
- No HOA Fees
- Furnished
- Primary On Main
- Air Conditioning
- Seller Finance
- Green
- Fixer Upper
- Horse
- Golf
- Fireplace
- Deck
- Garage
- Basement
- Pool
Property vs Single Family Average in 29501
Price
Taxes
Year Built
 Copyright © 2026 of the Coastal Carolinas Association of REALTORS® MLS. This information is deemed reliable, but not guaranteed. Neither the Coastal Carolinas Association of REALTORS®, nor the listing broker, nor their agents or subagents, are responsible for the accuracy of the information. The buyer is responsible for verifying all information. This information is provided by the Coastal Carolinas Association of REALTORS® for use by its members and is not intended for any other purpose. Broker ReciprocitySM information is provided exclusively for consumers' personal, non-commercial use and may not be used for any purpose other than to identify prospective properties consumers may be interested in purchasing.
This data is updated on a daily basis. Some properties which appear for sale on this web site may subsequently have sold and may no longer be available. September 25, 2026 4:15 PM UTC
Copyright © 2026 of the Coastal Carolinas Association of REALTORS® MLS. This information is deemed reliable, but not guaranteed. Neither the Coastal Carolinas Association of REALTORS®, nor the listing broker, nor their agents or subagents, are responsible for the accuracy of the information. The buyer is responsible for verifying all information. This information is provided by the Coastal Carolinas Association of REALTORS® for use by its members and is not intended for any other purpose. Broker ReciprocitySM information is provided exclusively for consumers' personal, non-commercial use and may not be used for any purpose other than to identify prospective properties consumers may be interested in purchasing.
This data is updated on a daily basis. Some properties which appear for sale on this web site may subsequently have sold and may no longer be available. September 25, 2026 4:15 PM UTC
 All information deemed reliable but not guaranteed. All properties are subject to prior sale, change or withdrawal. Neither listing broker(s) or information provider(s) shall be responsible for any typographical errors, misinformation, misprints and shall be held totally harmless. Listing(s) information is provided for consumer's personal, non-commercial use and may not be used for any purpose other than to identify prospective properties consumers may be interested in purchasing. The data relating
 Pee Dee REALTOR® Association All information deemed reliable but not guaranteed. All properties are subject to prior sale, change or withdrawal. Neither listing broker(s) or information provider(s) shall be responsible for any typographical errors, misinformation, misprints and shall be held totally harmless. Listing(s) information is provided for consumer's personal, non-commercial use and may not be used for any purpose other than to identify prospective properties consumers may be interested
 The data relating to real estate on this web site comes in part from the Internet Data Exchange program of Hive MLS LLC, and is updated as of September 25, 2026 3:15 PM UTC All information is deemed reliable but not guaranteed and should be independently verified. All properties are subject to prior sale, change, or withdrawal. Neither listing broker(s) nor Welcome Home Realty shall be responsible for any typographical errors, misinformation, or misprints, and shall be held totally harmless from
