
Views - Eco Friendly
















Address
1092 Greenview Dr, Florence, SC
Price
$ 359,900
Property Attributes
- MLS#2602923
- TypeSingle Family
- Listing Status Active
- CountyFLORENCE
- CityFlorence
- AreaFlorence
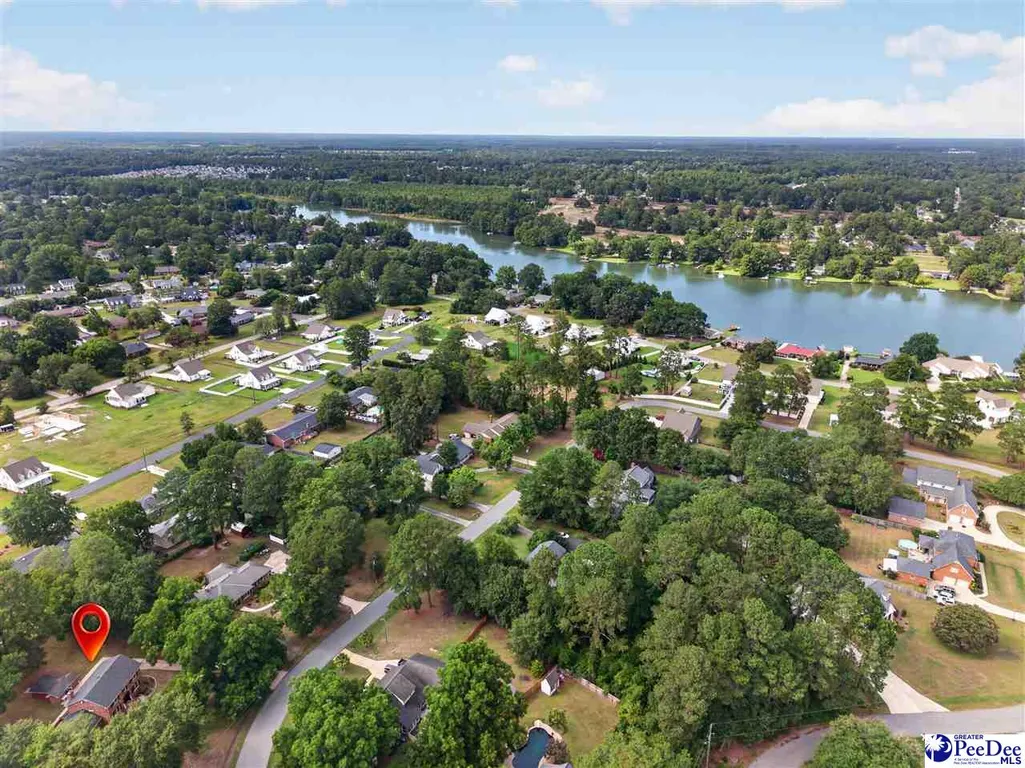
- NeighborhoodVillage Green
- Zip29501
- StyleSingle Family Residence
- Year Built1979
- Taxes$ 1847
- Price$ 359,900
- Bedrooms4
- Full Bathrooms3
- Half Bathrooms1
- Sqr Footage2596
- Lot Size0.7 Acres
Data Source:
Greater Pee Dee MLS (PDMLS)
Property Description
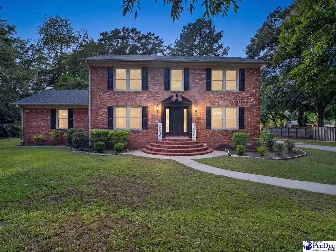
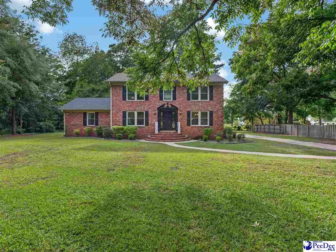
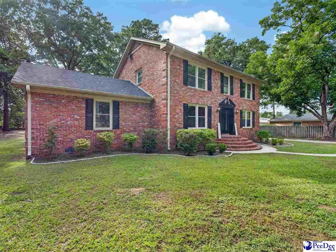
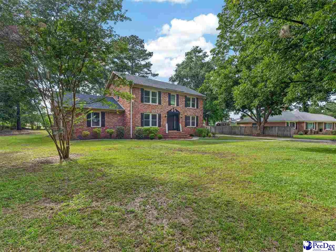
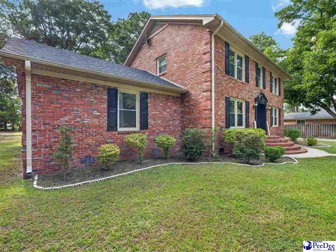
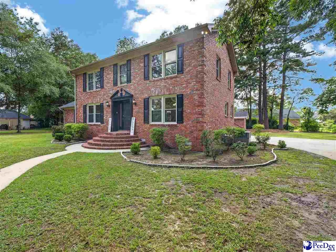
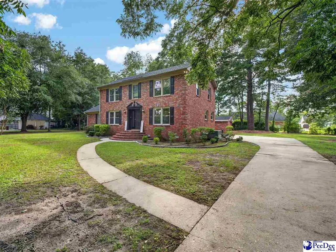
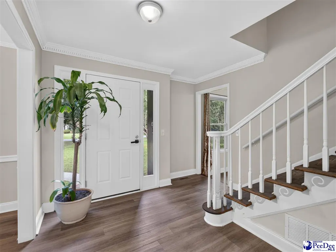
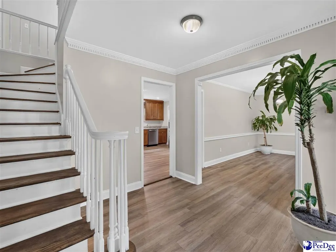
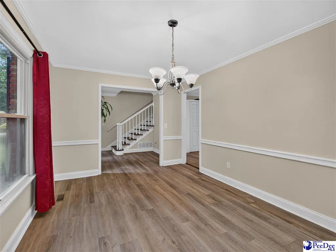
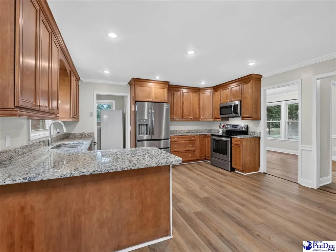
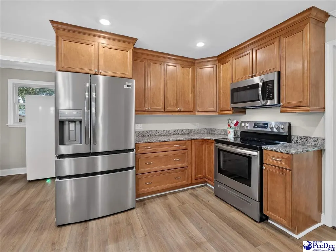
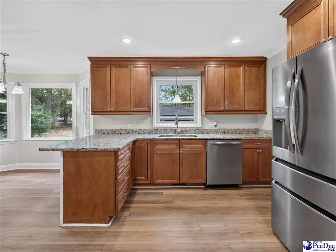
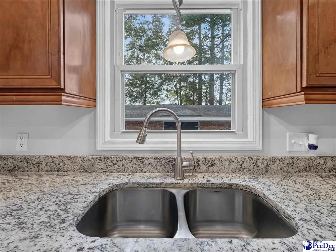
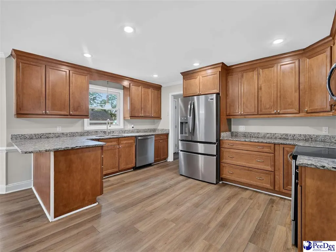
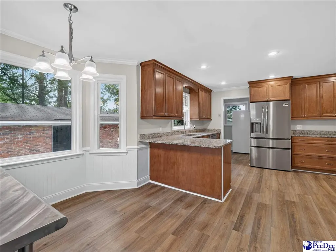
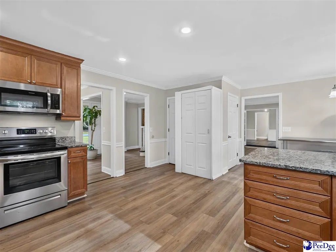
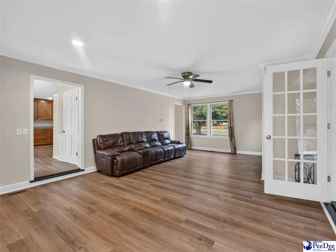
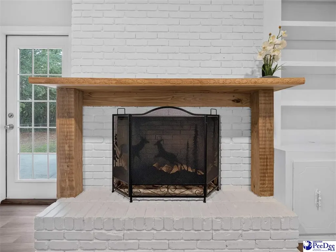
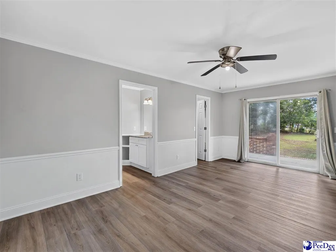
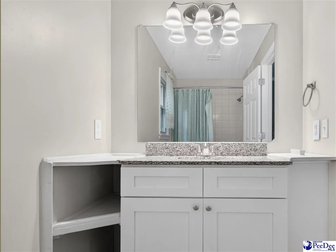
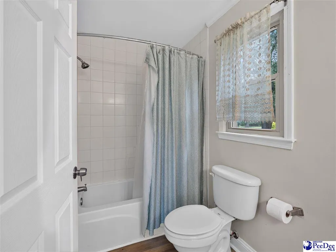
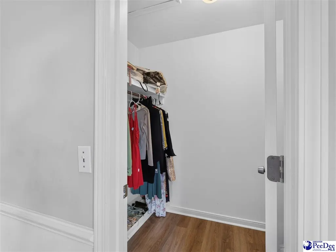
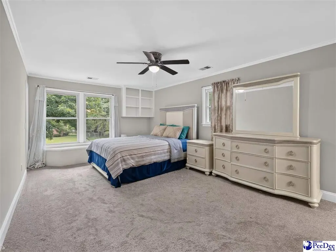
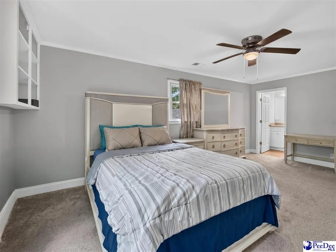
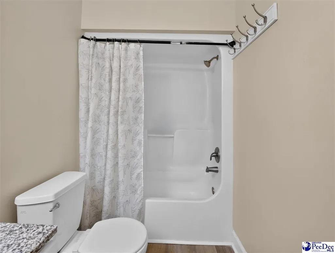
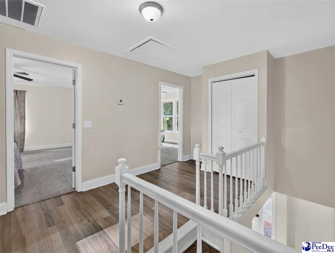
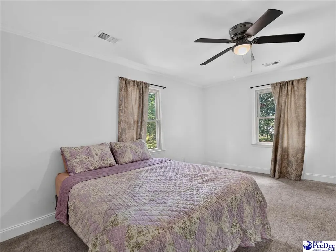
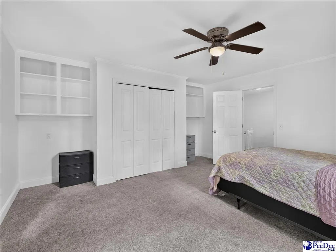
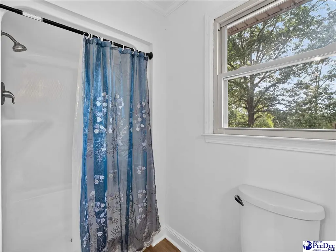
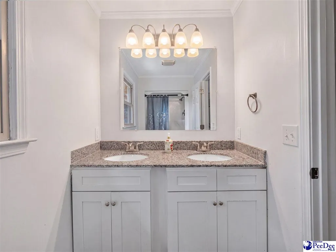
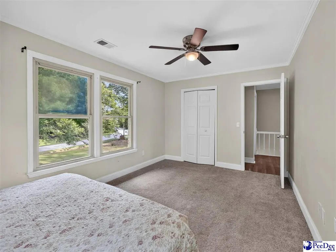
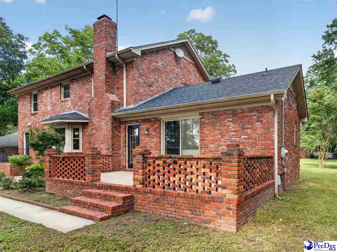
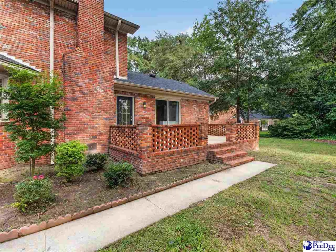
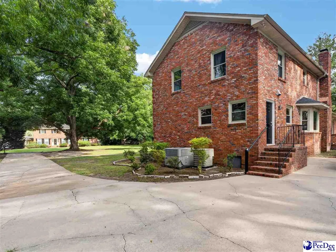
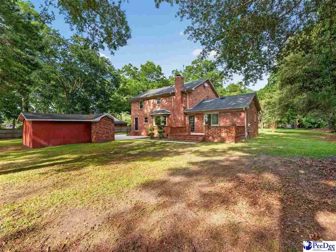
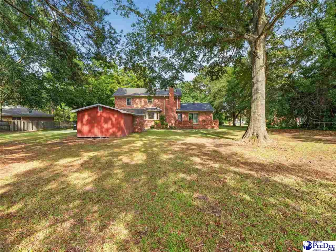
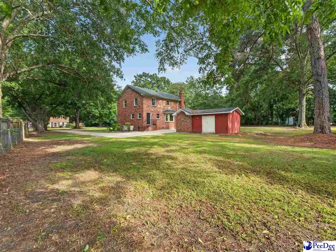
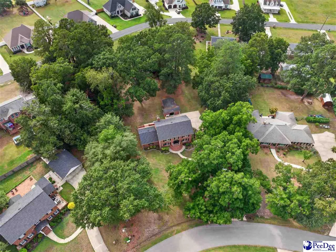
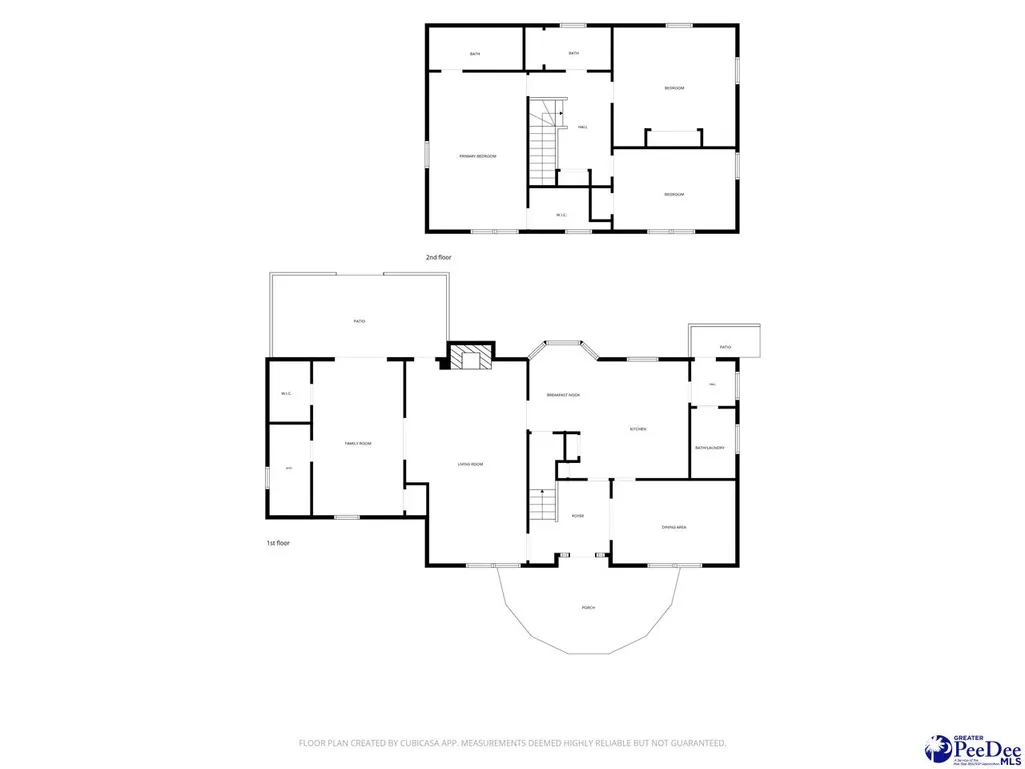
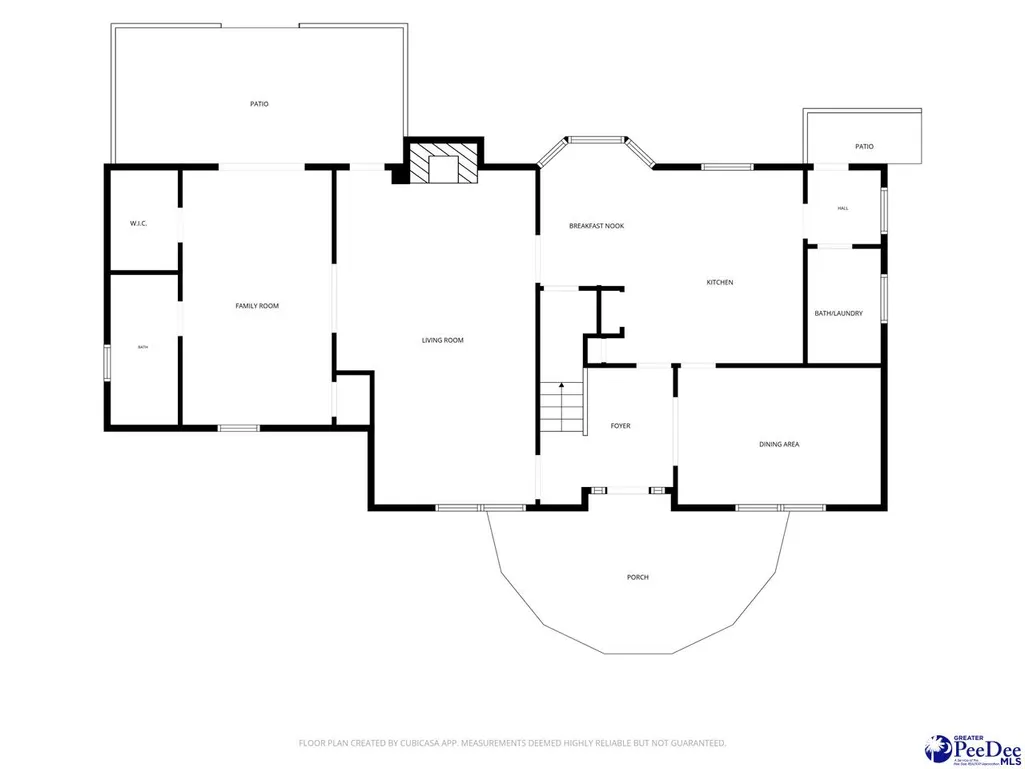
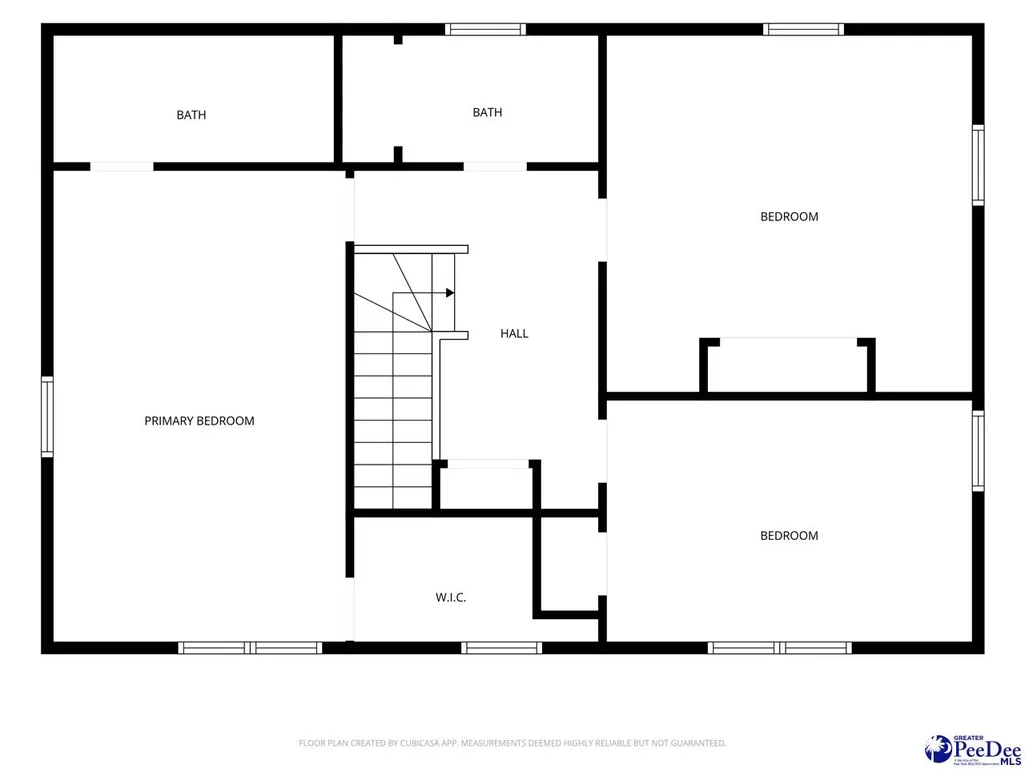
Located in the Village Green subdivision, this full-brick home has 4 bedrooms, including two owner’s suites, 3.5 baths, a dining room, and a great room. The long paved driveway provides additional parking for multiple vehicles. Step inside to a spacious layout with energy-efficient vinyl windows and luxury vinyl plank (LVP) floors. The foyer with dentil crown molding is adjacent to the wood staircase. Chair molding elevates the dining room's design. The kitchen features recessed lights, granite countertops, wood cabinetry, and a breakfast bar with additional counter space and seating. The stainless steel refrigerator, dishwasher, microwave, and garbage disposal will convey. There are two pantries, doubling the space for groceries. The breakfast nook includes wainscoting and a bay window providing a panoramic view of the backyard. The living room is the heart of the home, with a brick wood-burning fireplace, recessed lights, and a built-in bookcase. There are two owners’ suites with walk-in closets, one on the first floor and one on the second. This provides versatility for accommodating multigenerational families, hosting long-term guests, or simply using it as a flex room. The additional spacious bedrooms are upstairs with carpet and ceiling fans. The exterior property features gutters and a brick shed with plenty of outside storage. The brick patio is a great added touch, perfect for socializing, relaxing, and enjoying the outdoors. The backyard is partially fenced in. The subdivision does not have a Homeowners Association (HOA). There is no shortage of space for indoor and outdoor enjoyment. Be sure to watch the virtual video tour.
| Elementary School | Middle School | High School |
|---|---|---|
| Carver/Moore Elementary School | John W Moore Middle | West Florence High School |
| Price History | |
|---|---|
| 7/16/2026 | Listed $362,000 |
| 8/19/2026 | 1$359,900 |
General Features
| Sewer | Public Sewer |
|---|---|
| Heating | Central |
| Cooling | Central Air |
| Roof | Architectural Shingle |
| Appliances | Disposal,Dishwasher,Microwave,Range,Refrigerator |
| Patio/Porch Features | Patio |
| Construction Materials | Brick Veneer |
| Year Built | 1979 |
| Stories Count | 2 |
| Levels | Two |
| Property Subtype | Single Family Residence |
| Parcel Number | 0052301007 |
| County | Florence |
| New Construction | No |
| Property Type | Residential |
| HOA | No |
| Attached Garage | No |
| Subdivision Name | Village Green |
| Garage Y/N | No |
| Full Baths | 3 |
| Status | Active |
| High School | West Florence |
| City | Florence |
| Senior Community Y/N | No |
| MLS Area | Florence |
| Lot Size Units | Square Feet |
| Lot Size Square Feet | 30492 |
| Carport Y/N | No |
| Elementary School | Carver/Moore |
| Property Attached Y/N | No |
| Tax Annual Amount | 1847.48 |
| Middle/Junior High School | John W Moore Middle |
| Lease Considered Y/N | No |
| Virtual Tour | https://www.youtube.com/shorts/bNOJbMM9ygY |
| Living Area Units | Square Feet |
| Standard Status | Active |
| Freehold | IDX |
Interior Features
| Interior Amenities | Entrance Foyer,Ceiling Fan(s),Shower,Attic,Pulldown Stairs,Walk-In Closet(s),Solid Surface Countertops |
|---|---|
| Flooring | Carpet,Luxury Vinyl Plank |
| Total Fireplaces | 1 |
| Fireplace Features | 1 Fireplace |
| Air Conditioning Y/N | Yes |
| Heating Y/N | Yes |
| Fireplace Y/N | Yes |
| Laundry Features | Wash/Dry Cnctn. |
| Total Bedrooms | 4 |
| Total Baths | 4 |
| 1/2 Baths | 1 |
Exterior Features
| Exterior Amenities | Storage |
|---|---|
| Fencing | Fenced |
| Parking Features | None |
| Water Source | Public |
| Lot Size Area | 30492 |
| Foundation Details | Crawl Space |
| Spa | No |
| Building Area Total | 2596 |
| Lot Size Acres | 0.7 |
| Waterfront Y/N | No |
Amenities
- Foreclosure
- Views
- Short Sale
- New Construction
- Adult 55+
- Lease To Own
- No HOA Fees
- Furnished
- Primary On Main
- Air Conditioning
- Seller Finance
- Green
- Fixer Upper
- Horse
- Golf
- Fireplace
- Deck
- Garage
- Basement
- Pool
Property vs Single Family Average in 29501
Price
Taxes
Year Built
 Copyright © 2026 of the Coastal Carolinas Association of REALTORS® MLS. This information is deemed reliable, but not guaranteed. Neither the Coastal Carolinas Association of REALTORS®, nor the listing broker, nor their agents or subagents, are responsible for the accuracy of the information. The buyer is responsible for verifying all information. This information is provided by the Coastal Carolinas Association of REALTORS® for use by its members and is not intended for any other purpose. Broker ReciprocitySM information is provided exclusively for consumers' personal, non-commercial use and may not be used for any purpose other than to identify prospective properties consumers may be interested in purchasing.
This data is updated on a daily basis. Some properties which appear for sale on this web site may subsequently have sold and may no longer be available. September 24, 2026 11:08 AM UTC
Copyright © 2026 of the Coastal Carolinas Association of REALTORS® MLS. This information is deemed reliable, but not guaranteed. Neither the Coastal Carolinas Association of REALTORS®, nor the listing broker, nor their agents or subagents, are responsible for the accuracy of the information. The buyer is responsible for verifying all information. This information is provided by the Coastal Carolinas Association of REALTORS® for use by its members and is not intended for any other purpose. Broker ReciprocitySM information is provided exclusively for consumers' personal, non-commercial use and may not be used for any purpose other than to identify prospective properties consumers may be interested in purchasing.
This data is updated on a daily basis. Some properties which appear for sale on this web site may subsequently have sold and may no longer be available. September 24, 2026 11:08 AM UTC
 All information deemed reliable but not guaranteed. All properties are subject to prior sale, change or withdrawal. Neither listing broker(s) or information provider(s) shall be responsible for any typographical errors, misinformation, misprints and shall be held totally harmless. Listing(s) information is provided for consumer's personal, non-commercial use and may not be used for any purpose other than to identify prospective properties consumers may be interested in purchasing. The data relating
 Pee Dee REALTOR® Association All information deemed reliable but not guaranteed. All properties are subject to prior sale, change or withdrawal. Neither listing broker(s) or information provider(s) shall be responsible for any typographical errors, misinformation, misprints and shall be held totally harmless. Listing(s) information is provided for consumer's personal, non-commercial use and may not be used for any purpose other than to identify prospective properties consumers may be interested
 The data relating to real estate on this web site comes in part from the Internet Data Exchange program of Hive MLS LLC, and is updated as of September 24, 2026 8:28 AM UTC All information is deemed reliable but not guaranteed and should be independently verified. All properties are subject to prior sale, change, or withdrawal. Neither listing broker(s) nor Welcome Home Realty shall be responsible for any typographical errors, misinformation, or misprints, and shall be held totally harmless from
