
Views












Address
103 Christian Court, Darlington, SC
Price
$ 269,500
Property Attributes
- MLS#2601415
- TypeSingle Family
- Listing Status Active
- CountyDARLINGTON
- CityDarlington
- AreaDarlington
- NeighborhoodSartor Estates
- Zip29532
- StyleTraditional
- Year Built1976
- Taxes$ 512
- Price$ 269,500
- Bedrooms3
- Full Bathrooms2
- Half Bathrooms0
- Sqr Footage1972
- Lot Size0.54 Acres
Data Source:
Greater Pee Dee MLS (PDMLS)
Property Description
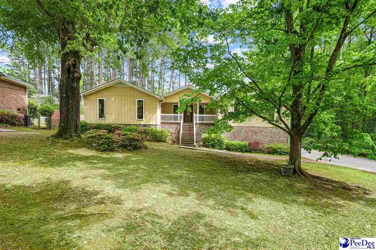
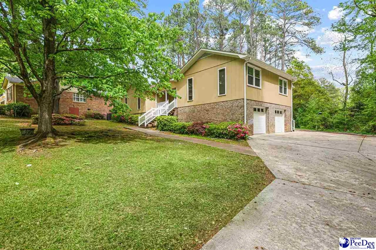
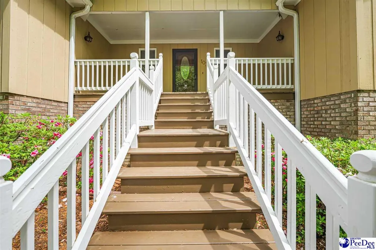
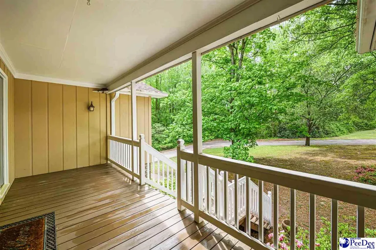
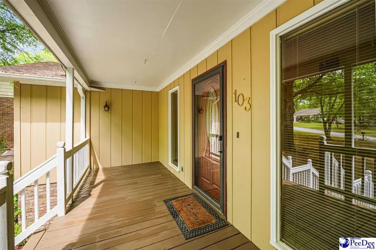
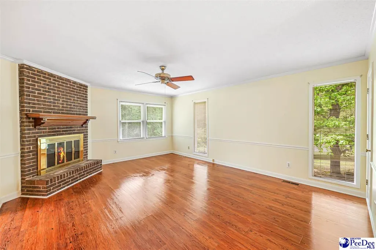
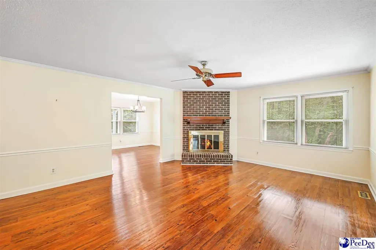
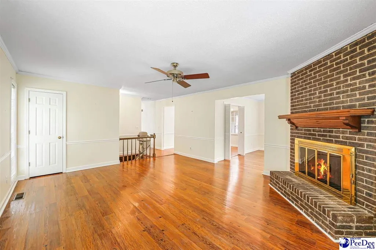
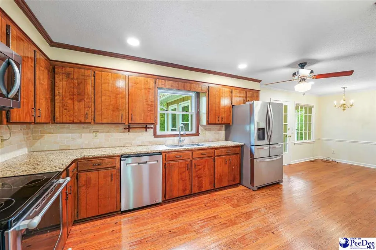
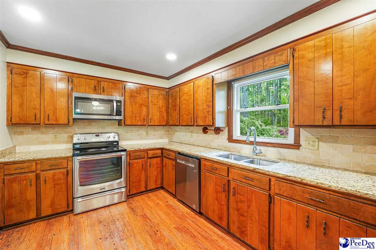
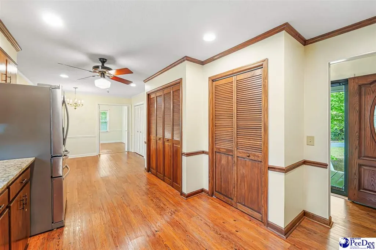
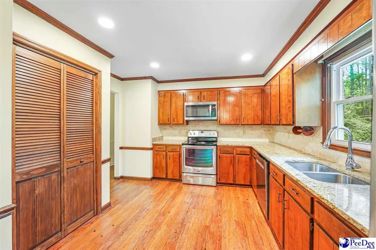
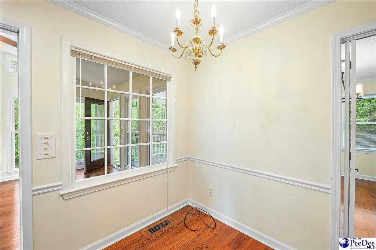
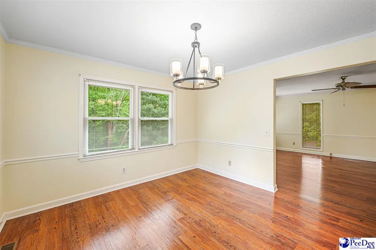
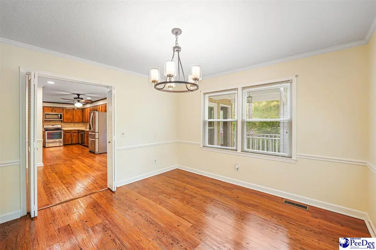
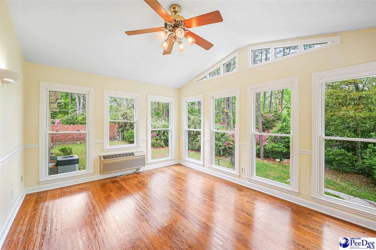
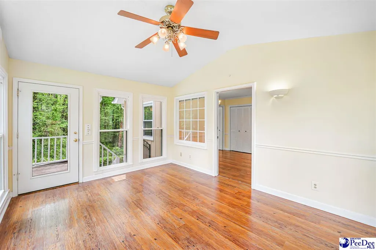
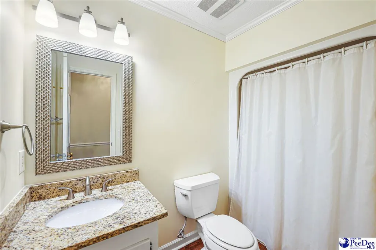
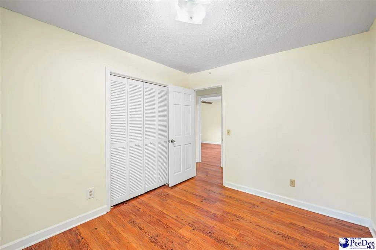
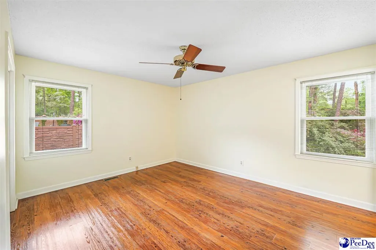
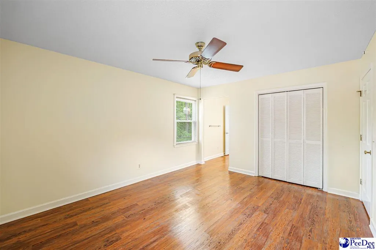
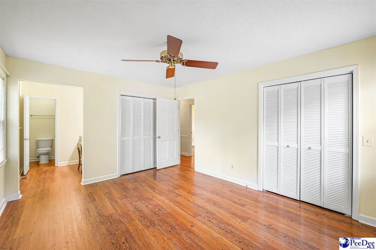
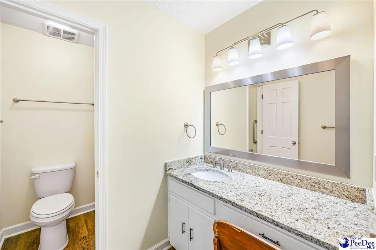
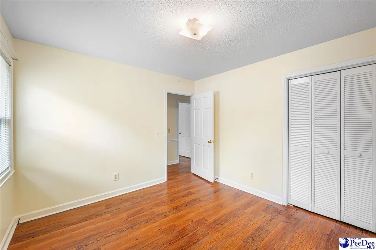
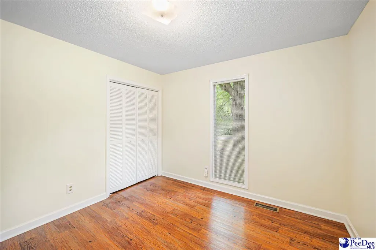
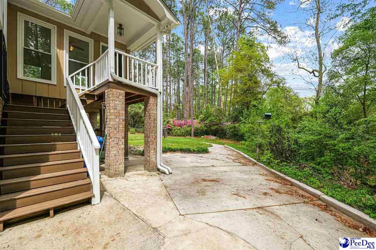
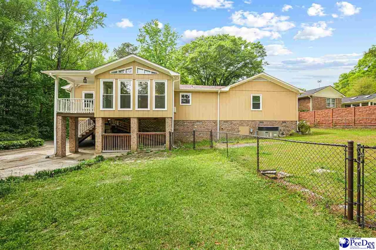
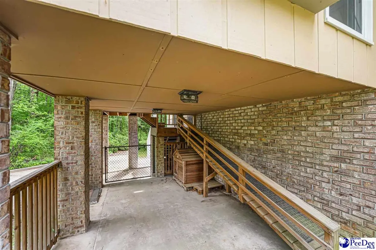
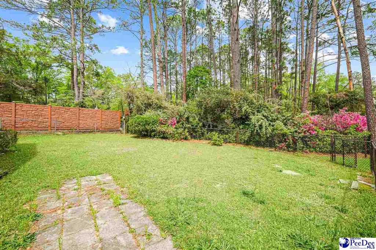
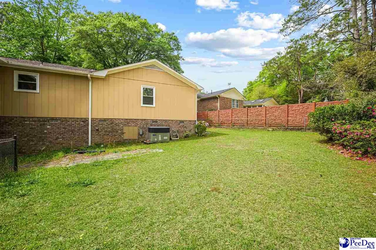
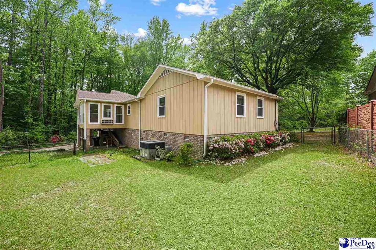
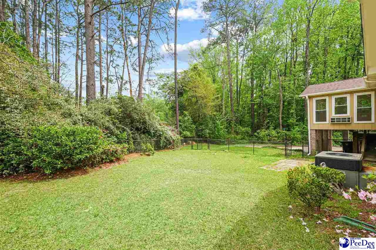
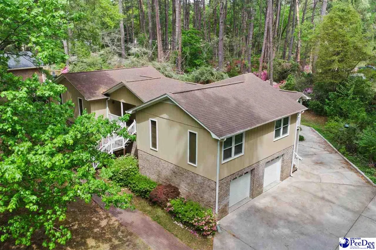
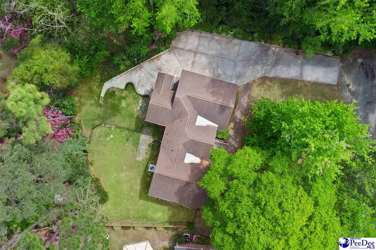
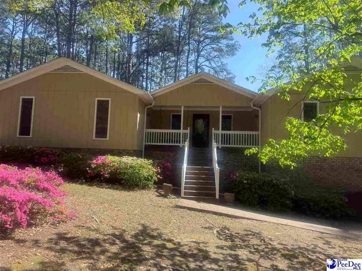
Discover a truly UNIQUE home that blends the serenity of nature with the convenience of being just minutes from downtown Darlington—and only a short drive to Florence and Hartsville. This beautifully maintained property offers a lifestyle that feels both peaceful and connected, making it an exceptional place to call home. From the moment you arrive, the inviting front porch sets the tone with its warm, welcoming atmosphere—an ideal spot to unwind and enjoy the day. Inside, the home features 3 spacious bedrooms and 2 updated bathrooms, along with modern upgrades including vinyl windows and luxury plank flooring throughout. The large, open living room offers crown molding, a striking fireplace, and an abundance of natural light from numerous windows that frame lovely views of the yard. Just off the living room, the dining area provides a charming space for meals with outdoor scenery as your backdrop. The updated kitchen is both stylish and functional, featuring granite countertops, recessed lighting, and an additional pantry for extra storage. A cozy breakfast nook leads into a sunroom that can be enjoyed year-round and is perfect for relaxing with views of the private backyard. The main bedroom includes a walk-in closet and a private bathroom with a granite countertop. From the sunroom, step onto the covered porch and down into a backyard designed for enjoyment. With a fenced-in area, open patio ideal for grilling or soaking up the sunshine, vibrant azaleas, and the peaceful sounds of nature, this outdoor space is a true retreat. Additional features include a covered patio area and a unique covered pet space. Practicality meets comfort with a two-car garage, additional parking for four more vehicles, gutters, and a chair lift for easy access from the garage into the home. As a bonus, you’re just steps away from the scenic walking trail of Williamson Park. This property offers remarkable flexibility and endless possibilities for creating the lifestyle you love. It’s a must-see home that won’t stay on the market long. Schedule your visit today and experience all it has to offer.
| Elementary School | Middle School | High School |
|---|---|---|
| Cain/Brun.Darg Elementary School | Darlington Middle School | Darlington High School |
| Price History | |
|---|---|
| 4/10/2026 | Listed $334,500 |
| 5/13/2026 | 3$324,500 |
| 6/20/2026 | 13$284,500 |
| 8/25/2026 | 6$269,500 |
General Features
| Sewer | Septic Tank |
|---|---|
| Heating | Heat Pump |
| Cooling | Heat Pump |
| Roof | Architectural Shingle |
| Appliances | Dishwasher,Dryer,Washer,Microwave,Range,Refrigerator,Oven,Ice Maker |
| Garage Spaces | 2 |
| Patio/Porch Features | Deck,Porch,Patio |
| Architectural Style | Traditional |
| Construction Materials | Brick Veneer/Siding,Wood Siding |
| Year Built | 1976 |
| Property Subtype | Single Family Residence |
| Parcel Number | 1640701064 |
| County | Darlington |
| New Construction | No |
| Property Type | Residential |
| HOA | No |
| Attached Garage | Yes |
| Subdivision Name | Sartor Estates |
| Garage Y/N | Yes |
| Full Baths | 2 |
| Status | Active |
| High School | Darlington |
| City | Darlington |
| Senior Community Y/N | No |
| MLS Area | Darlington |
| Lot Size Units | Square Feet |
| Lot Size Square Feet | 23522.4 |
| Carport Y/N | No |
| Elementary School | Cain/Brun.Darg |
| Property Attached Y/N | No |
| Tax Annual Amount | 512 |
| Middle/Junior High School | Darlington |
| Lease Considered Y/N | No |
| Living Area Units | Square Feet |
| Standard Status | Active |
| Freehold | IDX |
Interior Features
| Interior Amenities | Ceiling Fan(s),Shower,Attic,Walk-In Closet(s),Solid Surface Countertops |
|---|---|
| Flooring | Luxury Vinyl Plank |
| Total Fireplaces | 1 |
| Fireplace Features | 1 Fireplace,Living Room |
| Air Conditioning Y/N | Yes |
| Heating Y/N | Yes |
| Window Features | Blinds |
| Fireplace Y/N | Yes |
| Total Bedrooms | 3 |
| Total Baths | 2 |
Exterior Features
| Exterior Amenities | Outdoor Space (Not Screened) |
|---|---|
| Fencing | Fenced |
| Parking Features | Attached |
| Lot Features | Other/See Remarks |
| Water Source | Public |
| Lot Size Area | 23522.4 |
| Foundation Details | Crawl Space |
| Spa | No |
| Building Area Total | 1972 |
| Lot Size Acres | 0.54 |
| Waterfront Y/N | No |
| Covered Spaces | 2 |
Amenities
- Foreclosure
- Views
- Short Sale
- New Construction
- Adult 55+
- Lease To Own
- No HOA Fees
- Furnished
- Primary On Main
- Air Conditioning
- Seller Finance
- Green
- Fixer Upper
- Horse
- Golf
- Fireplace
- Deck
- Garage
- Basement
- Pool
Property vs Single Family Average in 29532
Price
Taxes
Year Built
 Copyright © 2026 of the Coastal Carolinas Association of REALTORS® MLS. This information is deemed reliable, but not guaranteed. Neither the Coastal Carolinas Association of REALTORS®, nor the listing broker, nor their agents or subagents, are responsible for the accuracy of the information. The buyer is responsible for verifying all information. This information is provided by the Coastal Carolinas Association of REALTORS® for use by its members and is not intended for any other purpose. Broker ReciprocitySM information is provided exclusively for consumers' personal, non-commercial use and may not be used for any purpose other than to identify prospective properties consumers may be interested in purchasing.
This data is updated on a daily basis. Some properties which appear for sale on this web site may subsequently have sold and may no longer be available. September 25, 2026 4:15 PM UTC
Copyright © 2026 of the Coastal Carolinas Association of REALTORS® MLS. This information is deemed reliable, but not guaranteed. Neither the Coastal Carolinas Association of REALTORS®, nor the listing broker, nor their agents or subagents, are responsible for the accuracy of the information. The buyer is responsible for verifying all information. This information is provided by the Coastal Carolinas Association of REALTORS® for use by its members and is not intended for any other purpose. Broker ReciprocitySM information is provided exclusively for consumers' personal, non-commercial use and may not be used for any purpose other than to identify prospective properties consumers may be interested in purchasing.
This data is updated on a daily basis. Some properties which appear for sale on this web site may subsequently have sold and may no longer be available. September 25, 2026 4:15 PM UTC
 All information deemed reliable but not guaranteed. All properties are subject to prior sale, change or withdrawal. Neither listing broker(s) or information provider(s) shall be responsible for any typographical errors, misinformation, misprints and shall be held totally harmless. Listing(s) information is provided for consumer's personal, non-commercial use and may not be used for any purpose other than to identify prospective properties consumers may be interested in purchasing. The data relating
 Pee Dee REALTOR® Association All information deemed reliable but not guaranteed. All properties are subject to prior sale, change or withdrawal. Neither listing broker(s) or information provider(s) shall be responsible for any typographical errors, misinformation, misprints and shall be held totally harmless. Listing(s) information is provided for consumer's personal, non-commercial use and may not be used for any purpose other than to identify prospective properties consumers may be interested
 The data relating to real estate on this web site comes in part from the Internet Data Exchange program of Hive MLS LLC, and is updated as of September 25, 2026 3:15 PM UTC All information is deemed reliable but not guaranteed and should be independently verified. All properties are subject to prior sale, change, or withdrawal. Neither listing broker(s) nor Welcome Home Realty shall be responsible for any typographical errors, misinformation, or misprints, and shall be held totally harmless from
