
Price Reduction




Address
313 Oakdale Dr, Hartsville, SC
Price
$ 339,000
Property Attributes
- MLS#2601009
- TypeSingle Family
- Listing Status Active
- CountyDarlington
- CityHartsville
- AreaHartsville
- NeighborhoodBotany Woods
- Zip29550
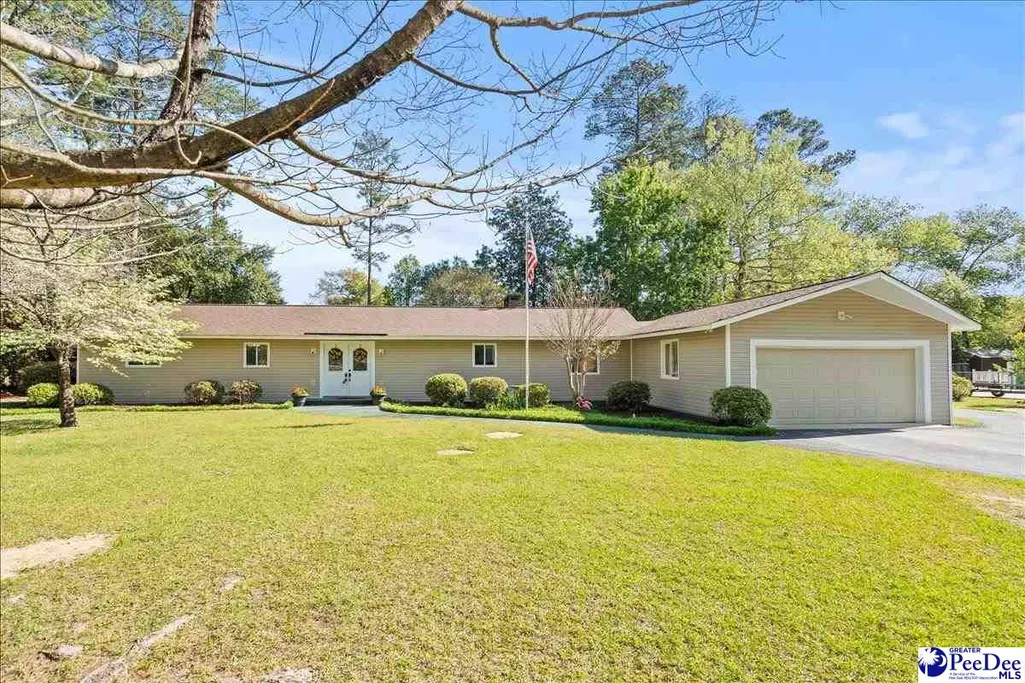
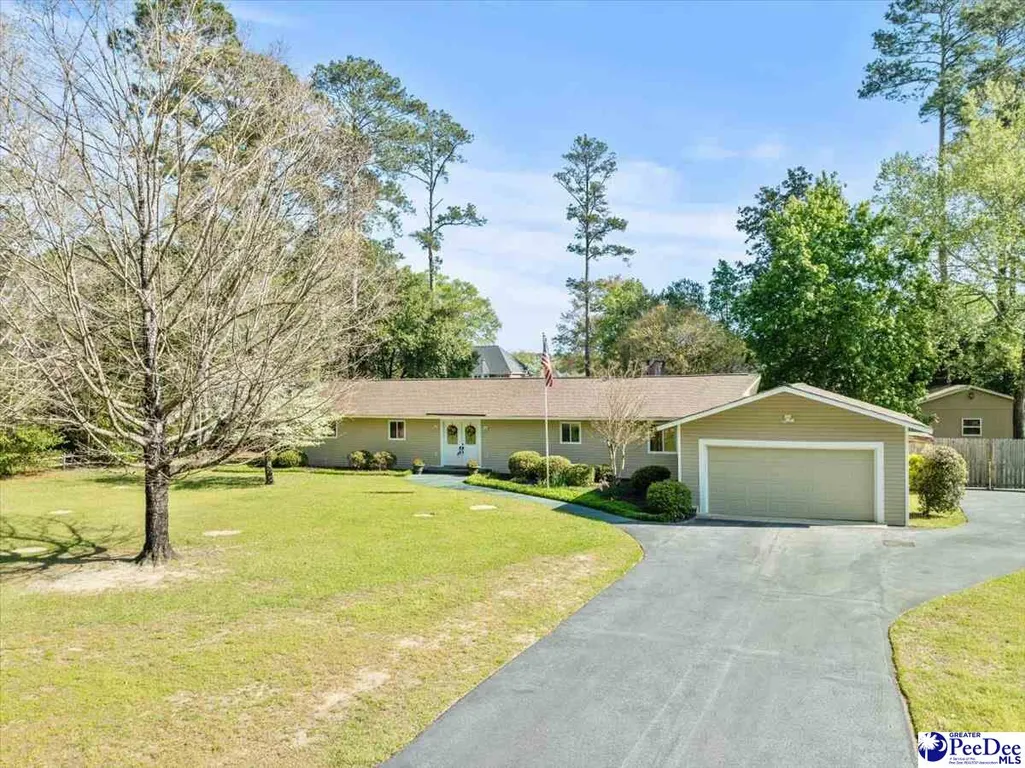
- StyleRanch
- Year Built1973
- Taxes$ 800
- Price$ 339,000
- Bedrooms3
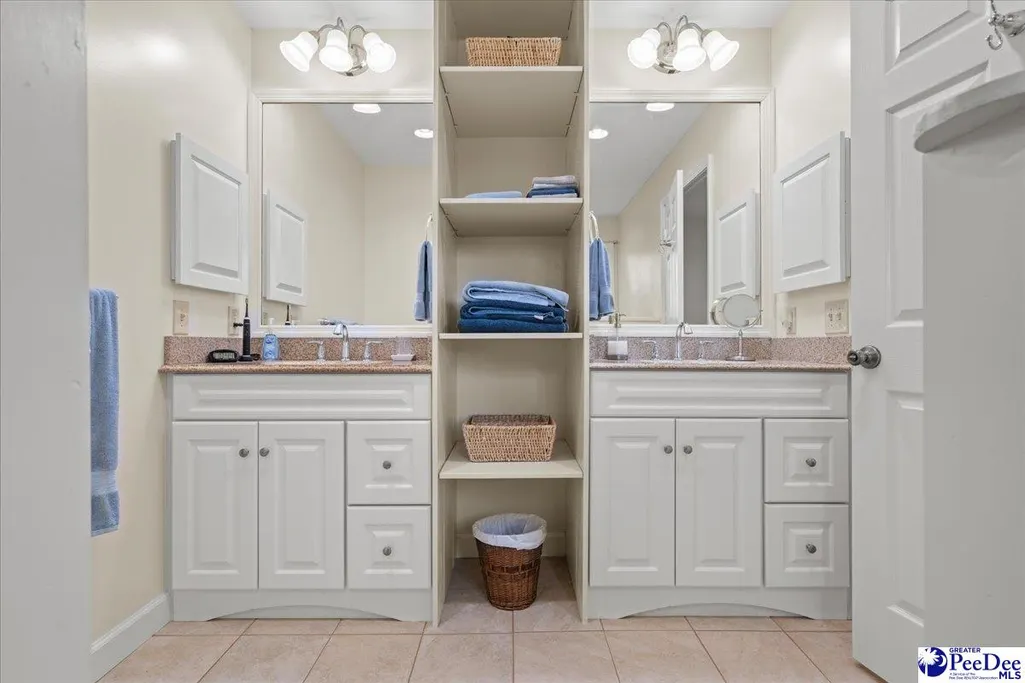
- Full Bathrooms2
- Half Bathrooms0
- Sqr Footage2199
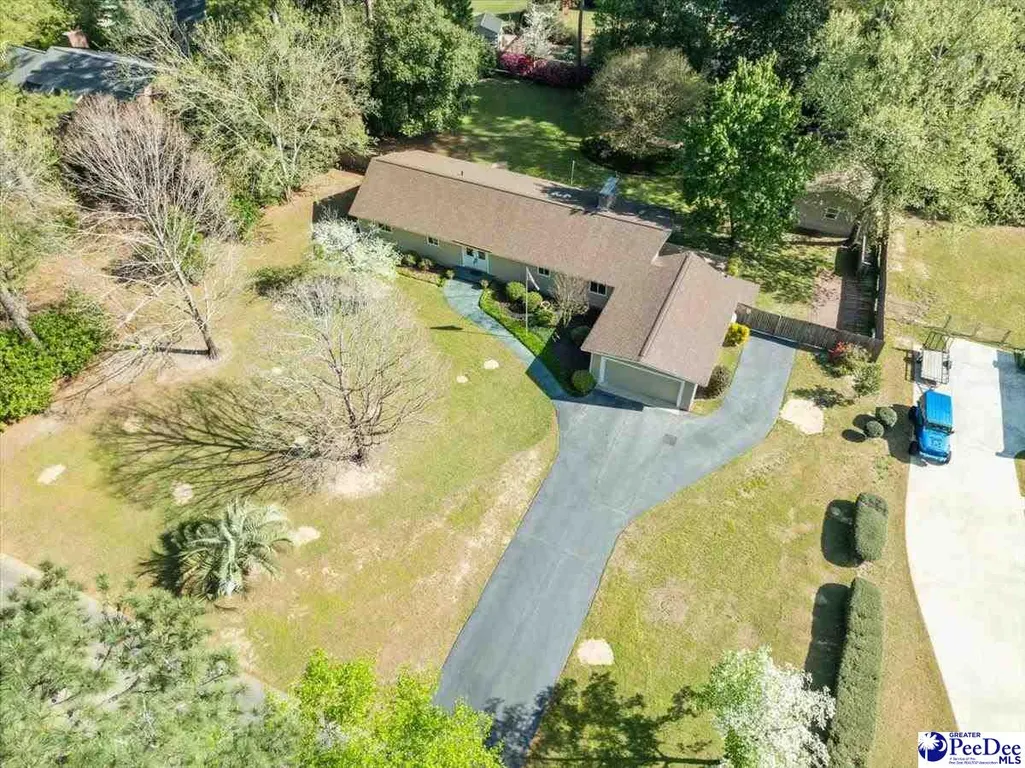
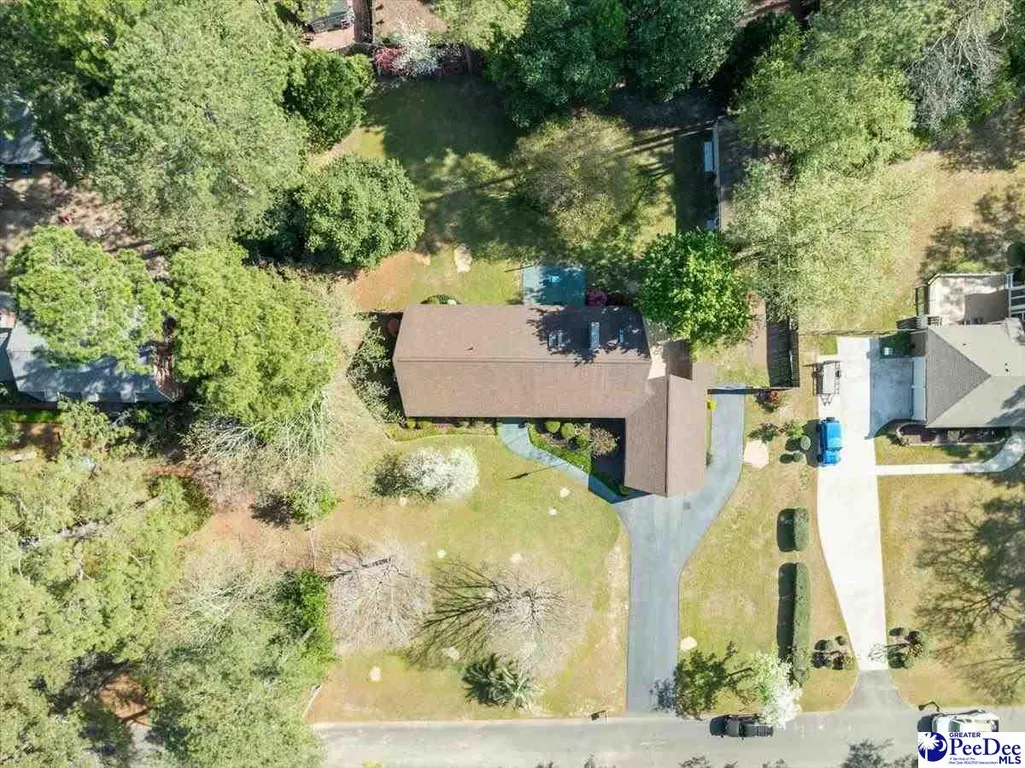
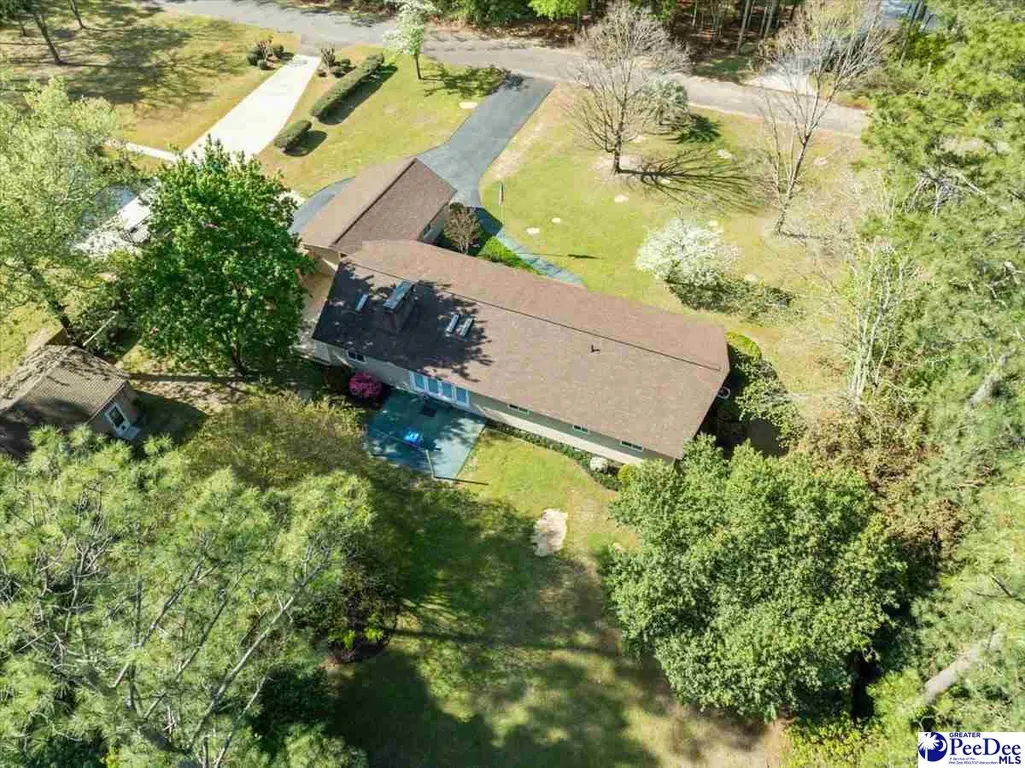
- Lot Size0.7 Acres
Data Source:
Greater Pee Dee MLS (PDMLS)
Property Description
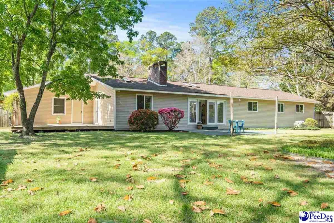
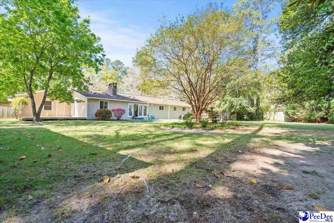
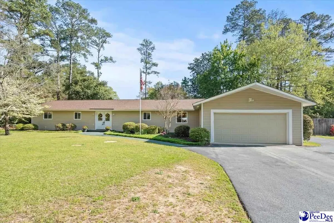
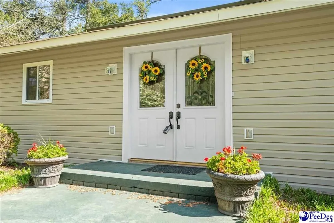
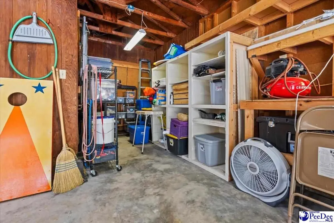
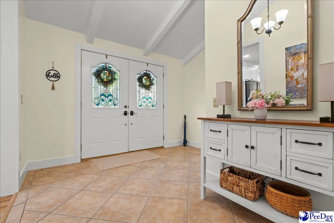
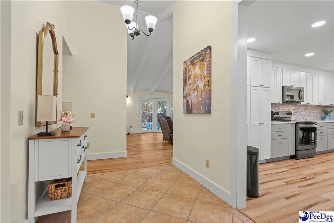
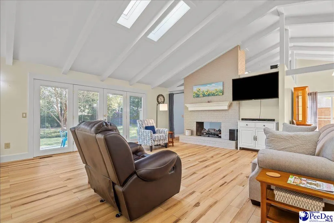
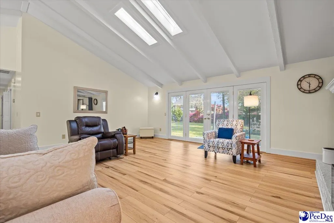
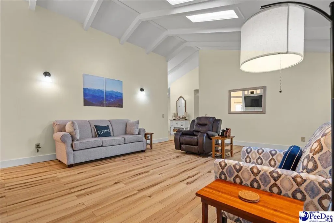
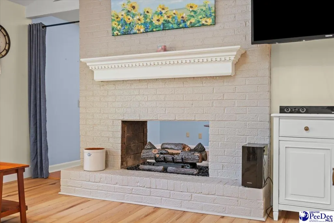
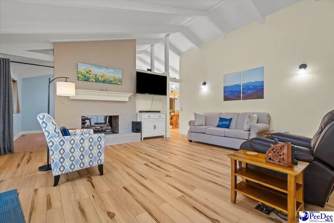
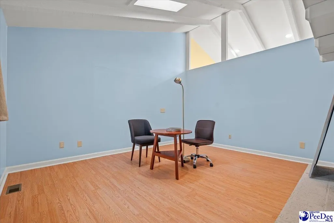
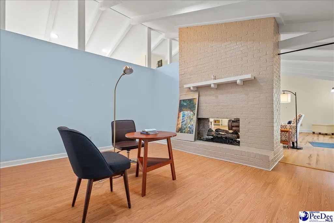
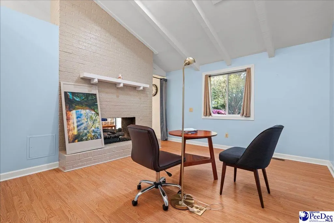
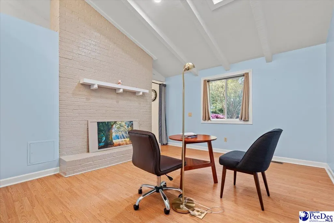
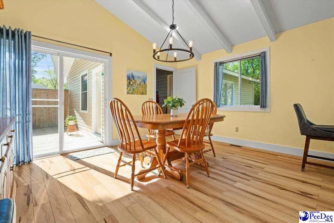
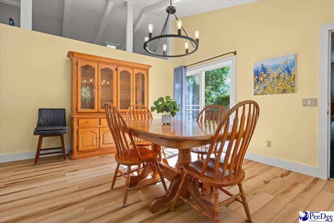
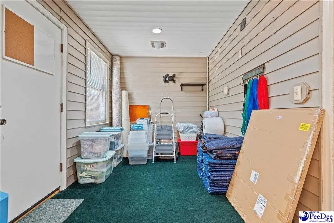
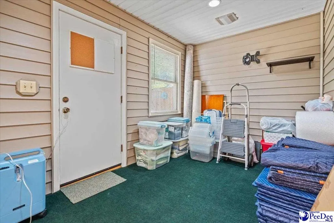
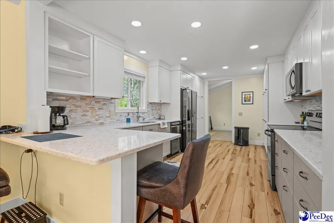
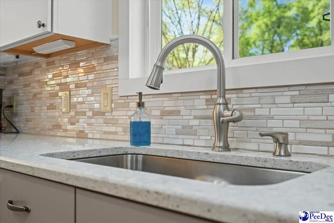
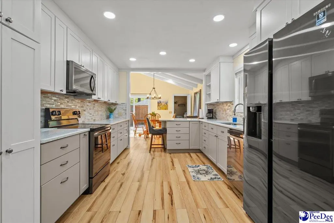
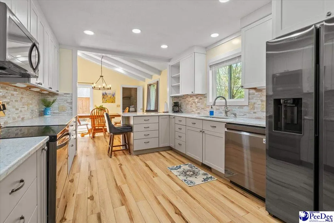
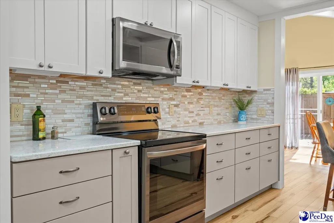
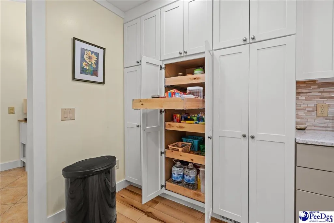
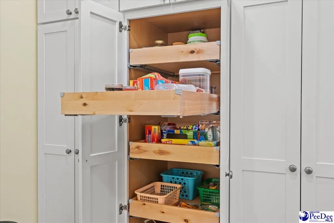
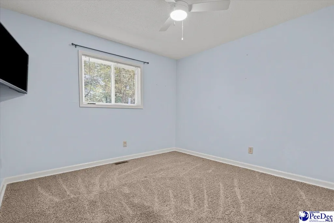
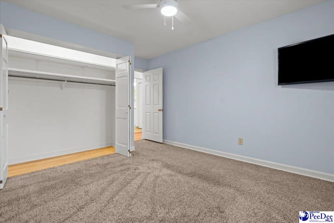
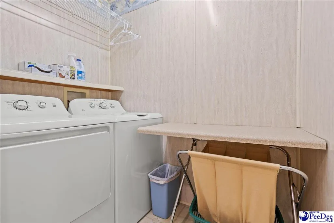
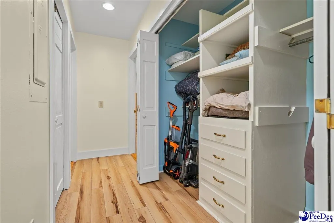
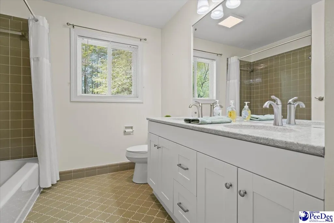
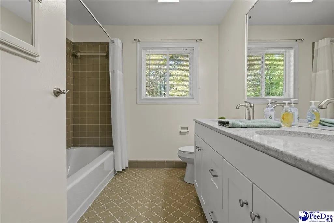
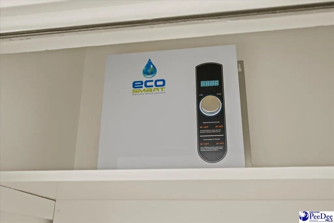
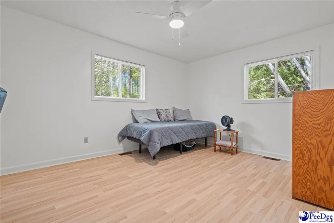
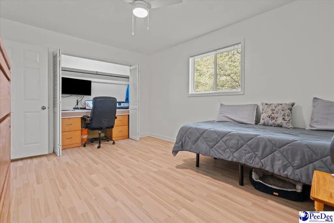
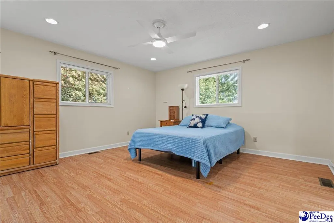
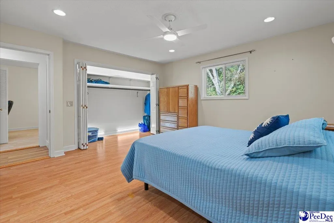
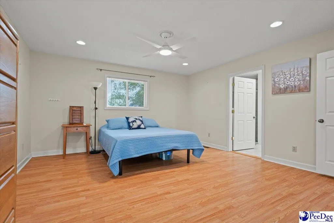
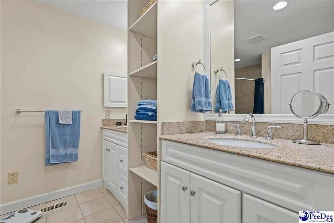
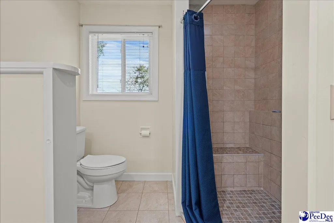
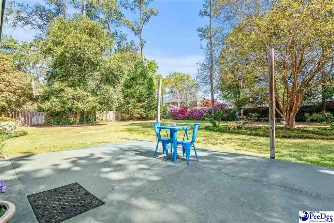
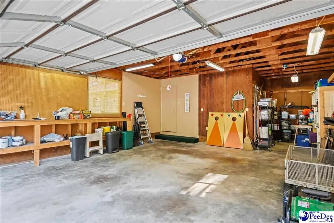
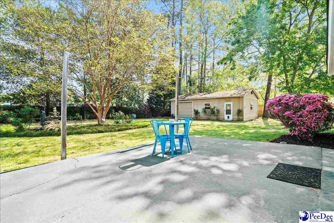
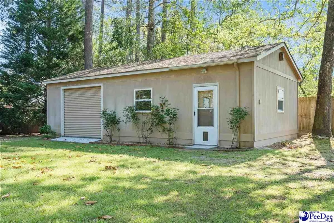
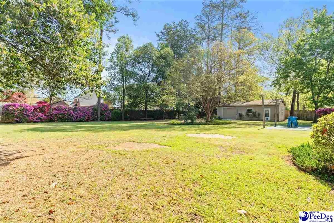
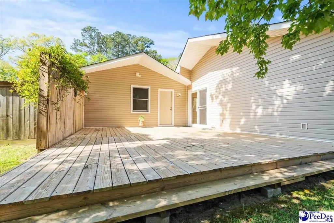
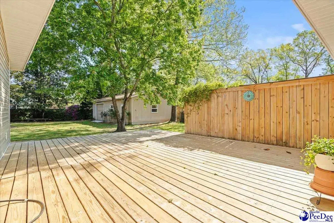
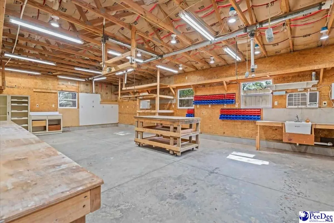
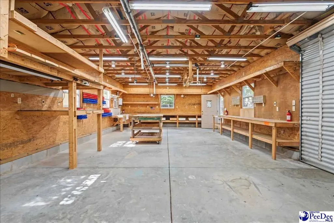
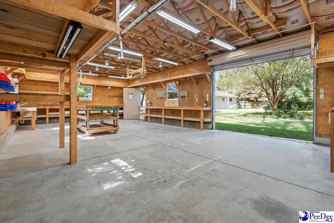
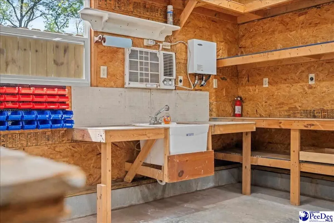
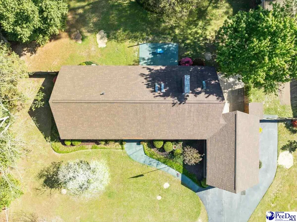
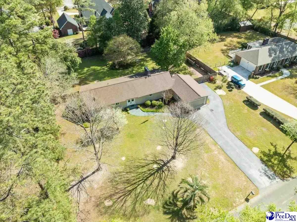
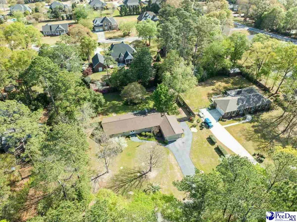
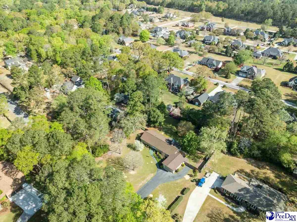
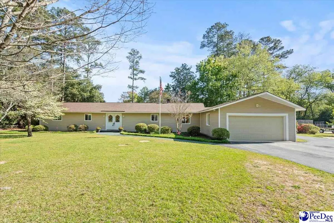
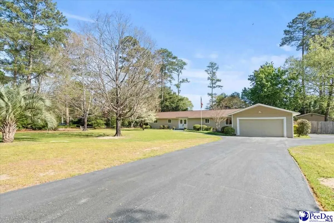
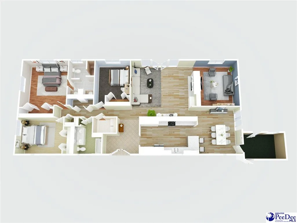
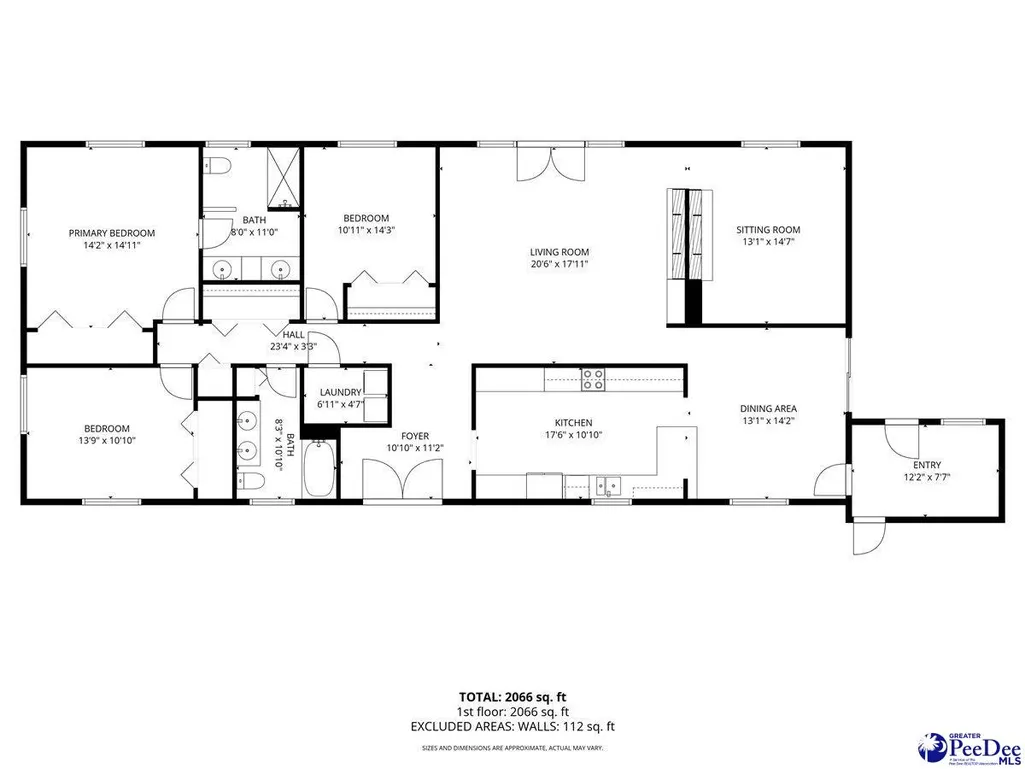
If you are looking for a move in ready home in an established neighborhood then look no more. This home has all the amenities to make you as comfortable as possible. It has a detached 720 sqft garage/shop in the back yard. It has a library/study that could be converted into a 4th bedroom. The fireplace has a double opening, in the family room and library. This home has a mudroom that previously was used for a small gym. Just outside is a perfect 18x24 deck for sitting in the evenings. Large closets throughout. Ample storage space in the home and shop. A nice water feature/fountain for ambiance. All appliances convey including washer and dryer. New roof put on in January of 2026. New well pump and tank in 2025. New siding installed and remodeled hall bath in 2024. New HVAC plus new floors in 2023. HVAC under transferable warranty until 2033. Kitchen was remodeled in 2022. Driveway was redone in 2021. Also, all windows have been replaced. The home has a 4" well and irrigation system. Shop is totally wired with 240/110 power. The shop has HVAC, sink w/ hot water and an internal vacuum system. Fenced in back yard for the 4-legged family members. There is also a 3" sewer hookup for a camper beside the shop in the back yard. ALL appliances plus several tv's are staying. Including the washer and dryer.
| Price History | |
|---|---|
| 3/17/2026 | Listed $384,825 |
| 4/16/2026 | 3$375,000 |
| 5/18/2026 | 2$369,000 |
| 6/12/2026 | 3$359,000 |
| 8/5/2026 | 3$349,000 |
| 9/26/2026 | 2$339,000 |
General Features
| Sewer | Septic Tank |
|---|---|
| Heating | Heat Pump |
| Cooling | Heat Pump |
| Roof | Composite Shingle |
| Appliances | Dishwasher,Dryer,Washer,Microwave,Range,Refrigerator,Oven |
| Garage Spaces | 2 |
| Architectural Style | Ranch |
| Construction Materials | Vinyl Siding |
| Year Built | 1973 |
| Property Subtype | Single Family Residence |
| Parcel Number | 0200003022 |
| County | Darlington |
| New Construction | No |
| Property Type | Residential |
| HOA | No |
| Attached Garage | true |
| Subdivision Name | Botany Woods |
| Garage Y/N | true |
| Other Structures | Workshop |
| Full Baths | 2 |
| Status | Active |
| High School | Hartsville |
| City | Hartsville |
| Senior Community Y/N | No |
| MLS Area | Hartsville |
| Lot Size Units | Square Feet |
| Lot Size Square Feet | 30492 |
| Carport Y/N | false |
| Elementary School | Bay Road Elementary |
| Property Attached Y/N | No |
| Tax Annual Amount | 800 |
| Middle/Junior High School | Hartsville |
| Lease Considered Y/N | No |
| Living Area Units | Square Feet |
| Standard Status | Active |
| Freehold | IDX |
Interior Features
| Interior Amenities | Entrance Foyer,Cathedral Ceiling(s) |
|---|---|
| Flooring | Wood |
| Fireplace Features | Gas Log |
| Air Conditioning Y/N | true |
| Heating Y/N | true |
| Fireplace Y/N | true |
| Total Bedrooms | 3 |
| Total Baths | 2 |
Exterior Features
| Exterior Amenities | Irrigation Well,Sprinkler System |
|---|---|
| Fencing | Fenced |
| Parking Features | Attached,Detached |
| Water Source | Public |
| Lot Size Area | 30492 |
| Foundation Details | Crawl Space |
| Spa | No |
| Building Area Total | 2199 |
| Lot Size Acres | 0.7 |
| Waterfront Y/N | No |
| Covered Spaces | 2 |
Amenities
- Foreclosure
- Views
- Short Sale
- New Construction
- Adult 55+
- Lease To Own
- No HOA Fees
- Furnished
- Primary On Main
- Air Conditioning
- Seller Finance
- Green
- Fixer Upper
- Horse
- Golf
- Fireplace
- Deck
- Garage
- Basement
- Pool
Property vs Single Family Average in 29550
Price
Year Built
 Copyright © 2026 of the Coastal Carolinas Association of REALTORS® MLS. This information is deemed reliable, but not guaranteed. Neither the Coastal Carolinas Association of REALTORS®, nor the listing broker, nor their agents or subagents, are responsible for the accuracy of the information. The buyer is responsible for verifying all information. This information is provided by the Coastal Carolinas Association of REALTORS® for use by its members and is not intended for any other purpose. Broker ReciprocitySM information is provided exclusively for consumers' personal, non-commercial use and may not be used for any purpose other than to identify prospective properties consumers may be interested in purchasing.
This data is updated on a daily basis. Some properties which appear for sale on this web site may subsequently have sold and may no longer be available. September 26, 2026 4:17 PM UTC
Copyright © 2026 of the Coastal Carolinas Association of REALTORS® MLS. This information is deemed reliable, but not guaranteed. Neither the Coastal Carolinas Association of REALTORS®, nor the listing broker, nor their agents or subagents, are responsible for the accuracy of the information. The buyer is responsible for verifying all information. This information is provided by the Coastal Carolinas Association of REALTORS® for use by its members and is not intended for any other purpose. Broker ReciprocitySM information is provided exclusively for consumers' personal, non-commercial use and may not be used for any purpose other than to identify prospective properties consumers may be interested in purchasing.
This data is updated on a daily basis. Some properties which appear for sale on this web site may subsequently have sold and may no longer be available. September 26, 2026 4:17 PM UTC
 All information deemed reliable but not guaranteed. All properties are subject to prior sale, change or withdrawal. Neither listing broker(s) or information provider(s) shall be responsible for any typographical errors, misinformation, misprints and shall be held totally harmless. Listing(s) information is provided for consumer's personal, non-commercial use and may not be used for any purpose other than to identify prospective properties consumers may be interested in purchasing. The data relating
 Pee Dee REALTOR® Association All information deemed reliable but not guaranteed. All properties are subject to prior sale, change or withdrawal. Neither listing broker(s) or information provider(s) shall be responsible for any typographical errors, misinformation, misprints and shall be held totally harmless. Listing(s) information is provided for consumer's personal, non-commercial use and may not be used for any purpose other than to identify prospective properties consumers may be interested
 The data relating to real estate on this web site comes in part from the Internet Data Exchange program of Hive MLS LLC, and is updated as of September 26, 2026 3:53 PM UTC All information is deemed reliable but not guaranteed and should be independently verified. All properties are subject to prior sale, change, or withdrawal. Neither listing broker(s) nor Welcome Home Realty shall be responsible for any typographical errors, misinformation, or misprints, and shall be held totally harmless from
