
Eco Friendly
Address
715 Eastridge Dr., Conway, SC
Price
$ 274,900
Property Attributes
- MLS#2614086
- TypeSingle Family
- Listing Status Active
- CountyHorry
- CityConway
- Area23A Conway Area--South of Conway between 501 & Wac
- NeighborhoodRidgefield
- Zip29526
- Style
- Year Built2023
- Price$ 274,900
- Bedrooms3
- Full Bathrooms2
- Half Bathrooms0
- Sqr Footage1397
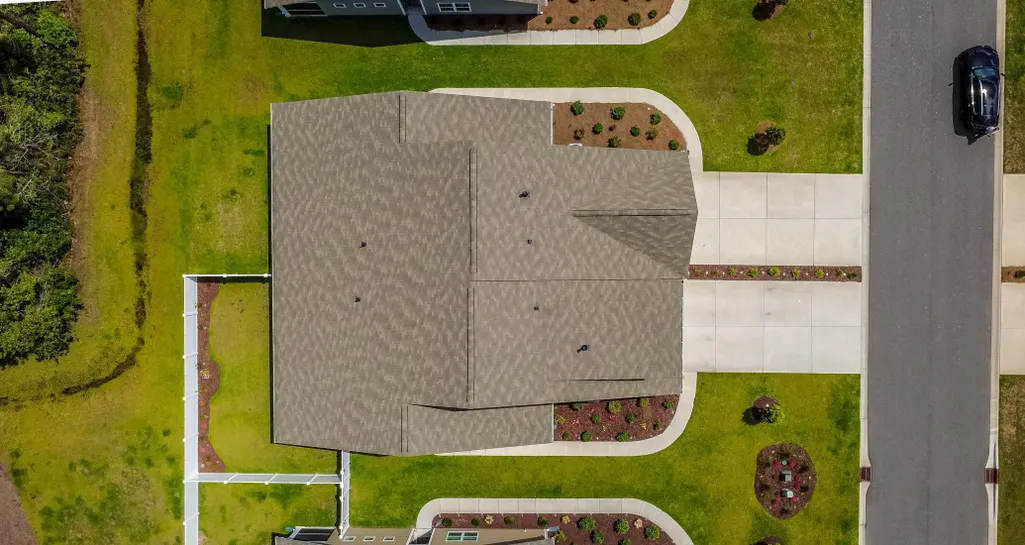
- Lot Size0.11 Acres
Data Source:
Coastal Carolinas MLS (CCARMLS)
Property Description
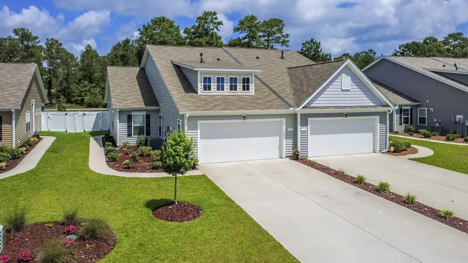
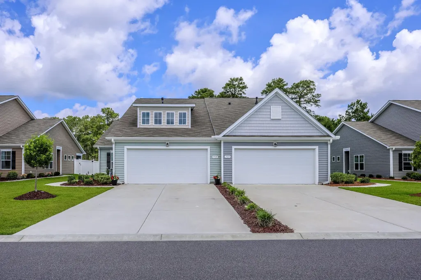
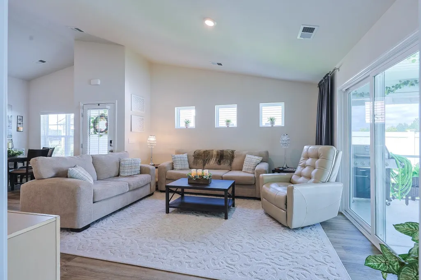
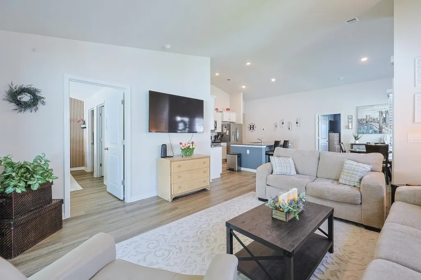
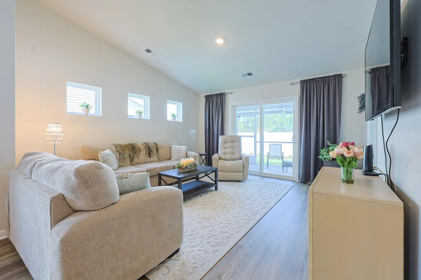
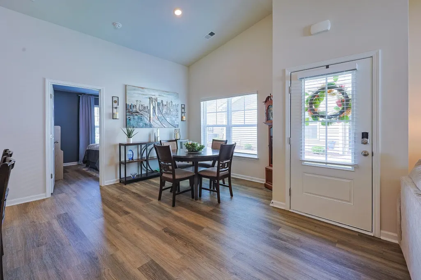
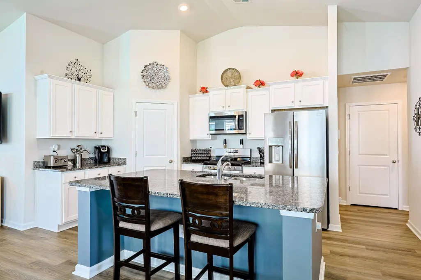
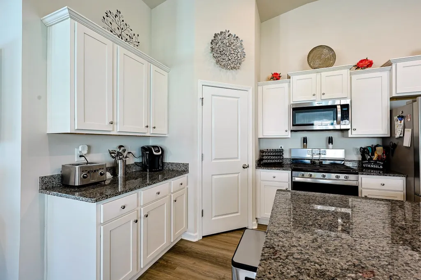
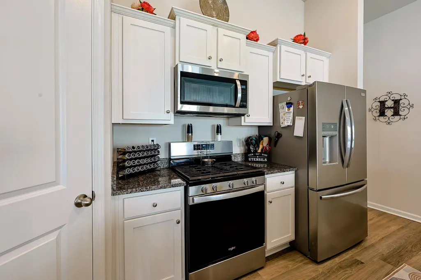
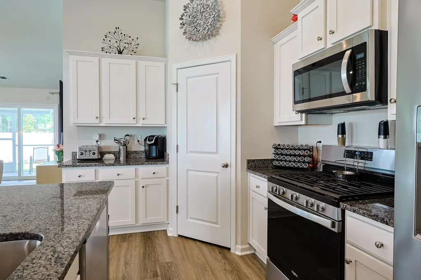
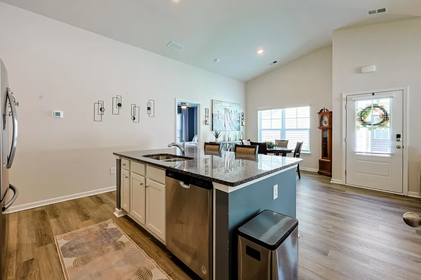
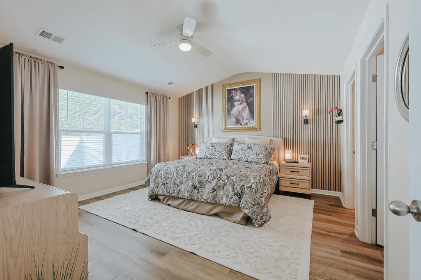
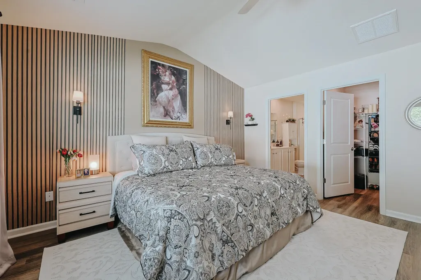
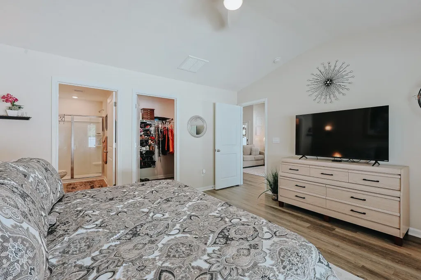
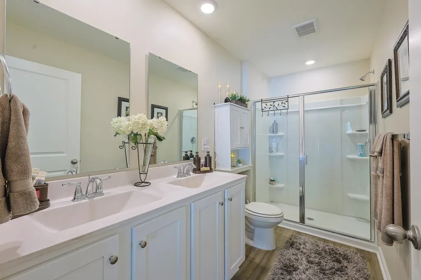
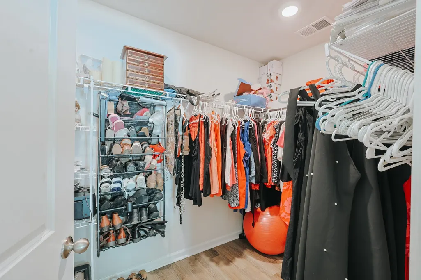
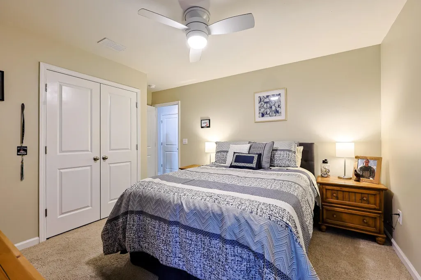
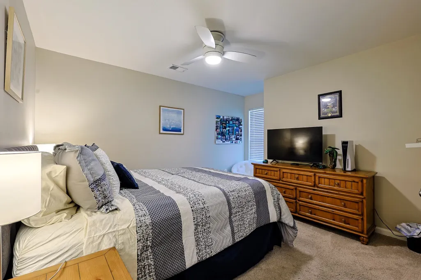
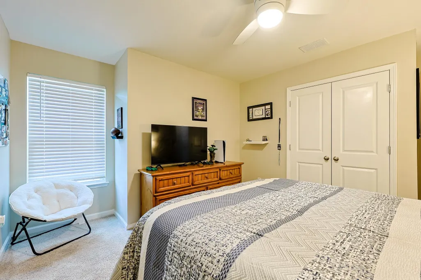
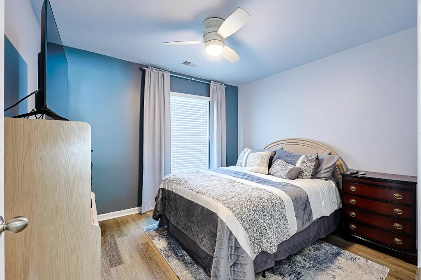
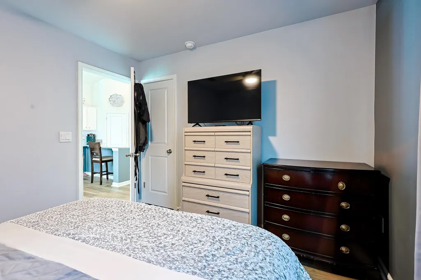
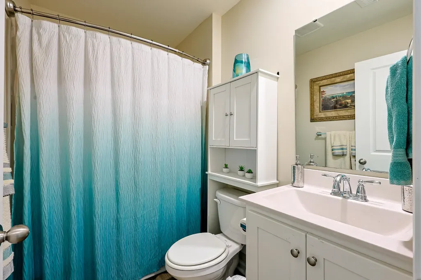
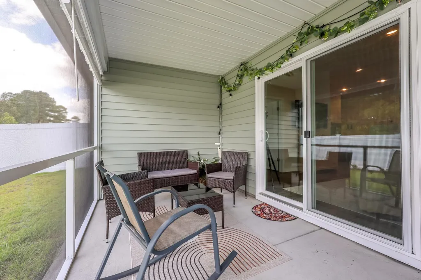
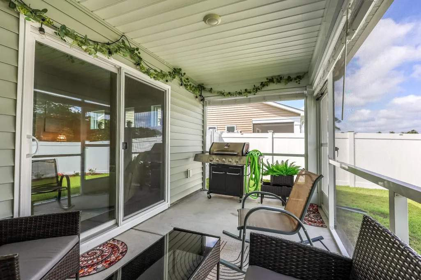
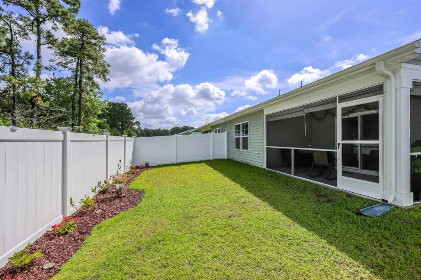
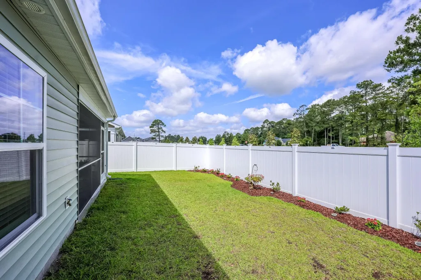
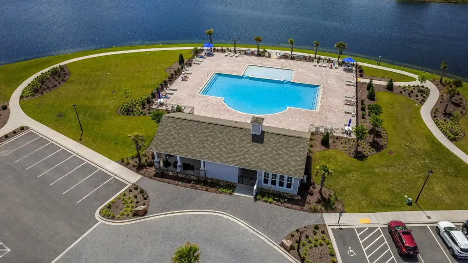
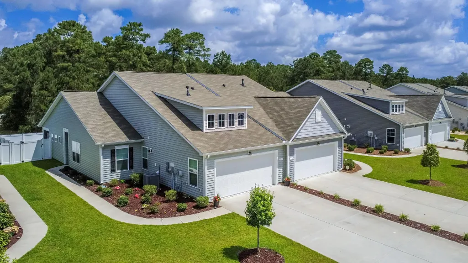
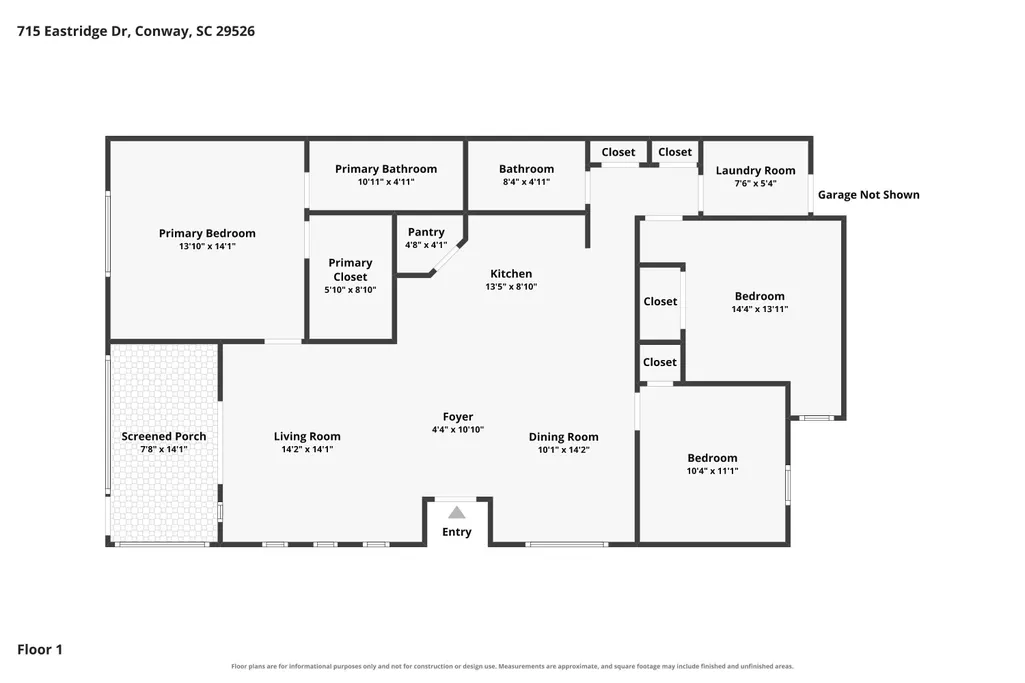
SHORT SALE- Welcome to 715 Eastridge Dr. in Conway's desirable Ridgefield community! This beautifully designed 3-bedroom, 2-bath home offers the perfect combination of comfort, convenience, and low-maintenance living. The popular open-concept floor plan features a spacious living area filled with natural light, seamlessly flowing into the dining space and well-appointed kitchen, complete with a large island, ample cabinetry, and plenty of room for entertaining. The split-bedroom layout provides added privacy, while the primary suite features a walk-in closet and an ensuite bath with dual sinks and a walk-in shower. A covered rear porch creates the perfect spot to enjoy your morning coffee or unwind after a long day. The home also includes a 2-car garage, smart home features, and plenty of storage throughout. Located in the Ridgefield community, residents enjoy access to a community pool, clubhouse, and fitness center. Conveniently situated near Conway Medical Center, Coastal Carolina University, shopping, dining, and entertainment, this home also offers easy access to historic downtown Conway and is just a short drive to the sandy shores of the Grand Strand. Whether you're searching for a primary residence, second home, or investment opportunity, this property delivers an exceptional lifestyle in one of the area's most convenient locations.
| Elementary School | Middle School | High School |
|---|---|---|
| Carolina Forest Elementary School Elementary School | Ten Oaks Middle Middle School | Carolina Forest High School High School |
| Price History | |
|---|---|
| 6/1/2026 | Listed $274,900 |
General Features
| Heating | Central,Gas |
|---|---|
| Cooling | Central Air |
| Utilities | Cable Available,Electricity Available,Natural Gas Available,Other,Phone Available,Sewer Available,Water Available |
| Possession | Closing |
| Appliances | Cooktop,Dishwasher,Disposal,Microwave,Range |
| Zoning | GR-5 |
| HOA Fee | 364 |
| Garage Spaces | 2 |
| Association Fee Includes | Maintenance Grounds,Pool(s),Trash |
| Patio/Porch Features | Rear Porch,Porch,Screened |
| Architectural Style | Patio Home |
| Pool Features | Community,Outdoor Pool |
| Security Features | Smoke Detector(s) |
| Construction Materials | Vinyl Siding |
| Pets Allowed | Owner Only,Yes |
| Year Built | 2023 |
| Levels | One |
| Property Subtype | Semi-Detached |
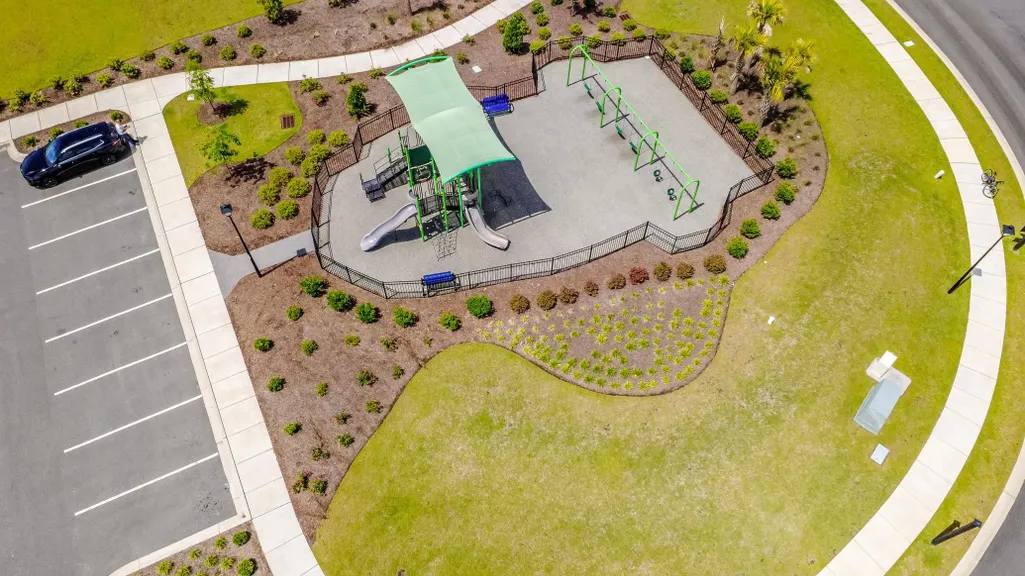
| Community Features | Clubhouse,Golf Carts OK,Other,Recreation Area,Long Term Rental Allowed,Pool |
| Assoc Fee Paid Per | Monthly |
| County | Horry |
| Property Type | Residential |
| Association Amenities | Clubhouse,Owner Allowed Golf Cart,Owner Allowed Motorcycle,Other,Pet Restrictions,Tenant Allowed Golf Cart |
| HOA | true |
| Attached Garage | true |
| Energy Efficient | Doors,Windows |
| Subdivision Name | Ridgefield |
| Garage Y/N | true |
| Full Baths | 2 |
| Status | Active |
| Directions | 3120 Waccamaw Blvd Myrtle Beach, SC 29579 Get on US-501 N in Carolina Forest from Waccamaw Blvd 5 min (2.9 mi) Merge onto US-501 N 5 min (2.5 mi) Follow Myrtle Ridge Dr to Eastridge Dr 3 min (1.4 mi) 715 Eastridge Dr Conway, SC 29526 |
| High School | Carolina Forest High School |
| City | Conway |
| Disclosures | Potential Short Sale,Seller Disclosure |
| MLS Area | 23A Conway Area--South of Conway between 501 & Wacc. River |
| Elementary School | Carolina Forest Elementary School |
| Home Warranty Y/N | false |
| Middle/Junior High School | Ten Oaks Middle |
| Property Condition | Resale |
| Lease Considered Y/N | false |
| Virtual Tour | https://www.zillow.com/view-imx/6c13afbe-442d-491d-ac6a-ea3c644876a4?setAttribution=mls&wl=true&initialViewType=pano&utm_source=dashboard |
| Standard Status | Active |
| Virtual Tour | https://www.zillow.com/view-imx/6c13afbe-442d-491d-ac6a-ea3c644876a4?initialViewType=pano&utm_source=dashboard |
| PostalCity | CONWAY |
Interior Features
| Interior Amenities | Attic,Dual Sinks,Main Level Primary,Pull Down Attic Stairs,Permanent Attic Stairs,Split Bedrooms,Separate Shower,Vaulted Ceiling(s),Walk-In Closet(s),Window Treatments,Breakfast Bar,Bedroom on Main Level,Stainless Steel Appliances,Solid Surface Counters |
|---|---|
| Flooring | Luxury Vinyl,Luxury VinylPlank |
| Furnished Y/N | Unfurnished |
| Air Conditioning Y/N | true |
| Heating Y/N | true |
| Window Features | Window Treatments |
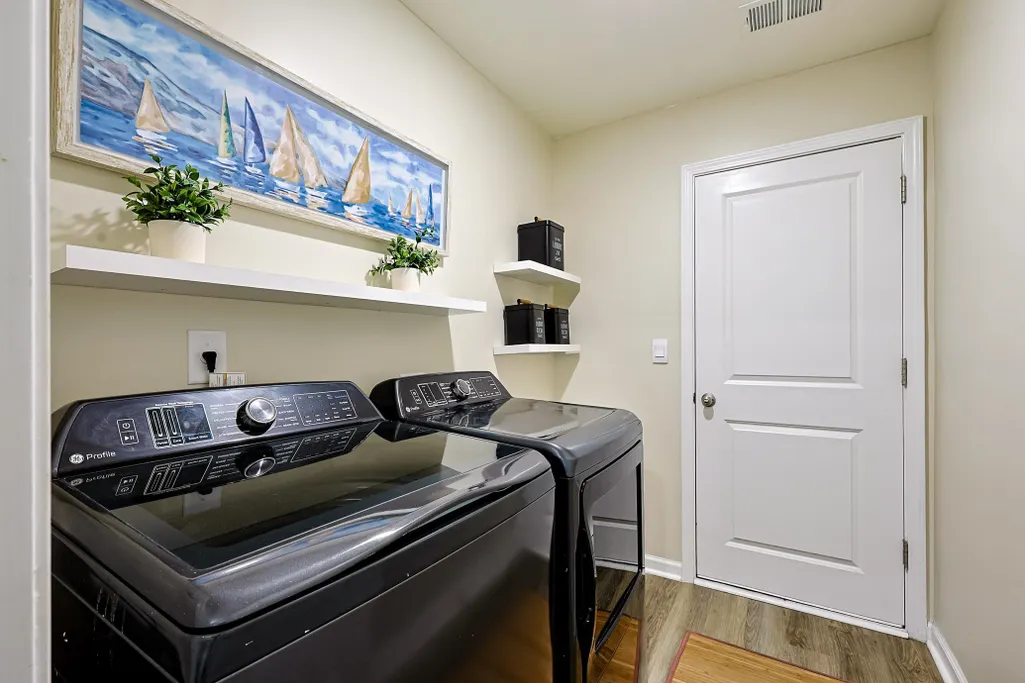
| Laundry Features | Washer Hookup |
| Total Bedrooms | 3 |
| Room Type | Bathroom,Screened Porch,Utility Room |
| LivingAreaSource | Public Records |
Exterior Features
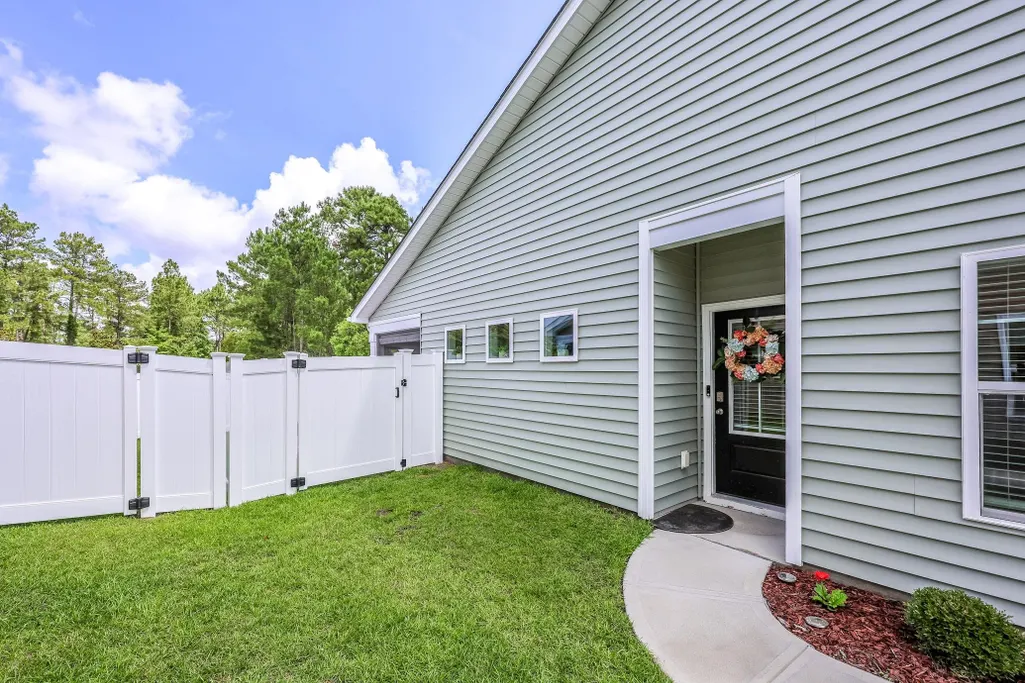
| Exterior Amenities | Fence,Porch |
|---|---|
| Parking Features | Attached,Garage,Two Car Garage,Garage Door Opener |
| Lot Features | Outside City Limits,Rectangular,Rectangular Lot |
| Water Source | Public |
| Total Parking | 6 |
| Foundation Details | Slab |
| Building Area Total | 1976 |
| Lot Size Acres | 0.11 |
| Lot Size Source | Public Records |
| Door Features | Insulated Doors |
Amenities
- Foreclosure
- Views
- Short Sale
- New Construction
- Adult 55+
- Lease To Own
- No HOA Fees
- Furnished
- Primary On Main
- Air Conditioning
- Seller Finance
- Green
- Fixer Upper
- Horse
- Golf
- Fireplace
- Deck
- Garage
- Basement
- Pool
Property vs Single Family Average in 29526
Price
Year Built
 Copyright © 2026 of the Coastal Carolinas Association of REALTORS® MLS. This information is deemed reliable, but not guaranteed. Neither the Coastal Carolinas Association of REALTORS®, nor the listing broker, nor their agents or subagents, are responsible for the accuracy of the information. The buyer is responsible for verifying all information. This information is provided by the Coastal Carolinas Association of REALTORS® for use by its members and is not intended for any other purpose. Broker ReciprocitySM information is provided exclusively for consumers' personal, non-commercial use and may not be used for any purpose other than to identify prospective properties consumers may be interested in purchasing.
This data is updated on a daily basis. Some properties which appear for sale on this web site may subsequently have sold and may no longer be available. September 28, 2026 4:20 PM UTC
Copyright © 2026 of the Coastal Carolinas Association of REALTORS® MLS. This information is deemed reliable, but not guaranteed. Neither the Coastal Carolinas Association of REALTORS®, nor the listing broker, nor their agents or subagents, are responsible for the accuracy of the information. The buyer is responsible for verifying all information. This information is provided by the Coastal Carolinas Association of REALTORS® for use by its members and is not intended for any other purpose. Broker ReciprocitySM information is provided exclusively for consumers' personal, non-commercial use and may not be used for any purpose other than to identify prospective properties consumers may be interested in purchasing.
This data is updated on a daily basis. Some properties which appear for sale on this web site may subsequently have sold and may no longer be available. September 28, 2026 4:20 PM UTC
 All information deemed reliable but not guaranteed. All properties are subject to prior sale, change or withdrawal. Neither listing broker(s) or information provider(s) shall be responsible for any typographical errors, misinformation, misprints and shall be held totally harmless. Listing(s) information is provided for consumer's personal, non-commercial use and may not be used for any purpose other than to identify prospective properties consumers may be interested in purchasing. The data relating
 Pee Dee REALTOR® Association All information deemed reliable but not guaranteed. All properties are subject to prior sale, change or withdrawal. Neither listing broker(s) or information provider(s) shall be responsible for any typographical errors, misinformation, misprints and shall be held totally harmless. Listing(s) information is provided for consumer's personal, non-commercial use and may not be used for any purpose other than to identify prospective properties consumers may be interested
 The data relating to real estate on this web site comes in part from the Internet Data Exchange program of Hive MLS LLC, and is updated as of September 28, 2026 3:32 PM UTC All information is deemed reliable but not guaranteed and should be independently verified. All properties are subject to prior sale, change, or withdrawal. Neither listing broker(s) nor Welcome Home Realty shall be responsible for any typographical errors, misinformation, or misprints, and shall be held totally harmless from
